800 Montroyal Boulevard Enquire
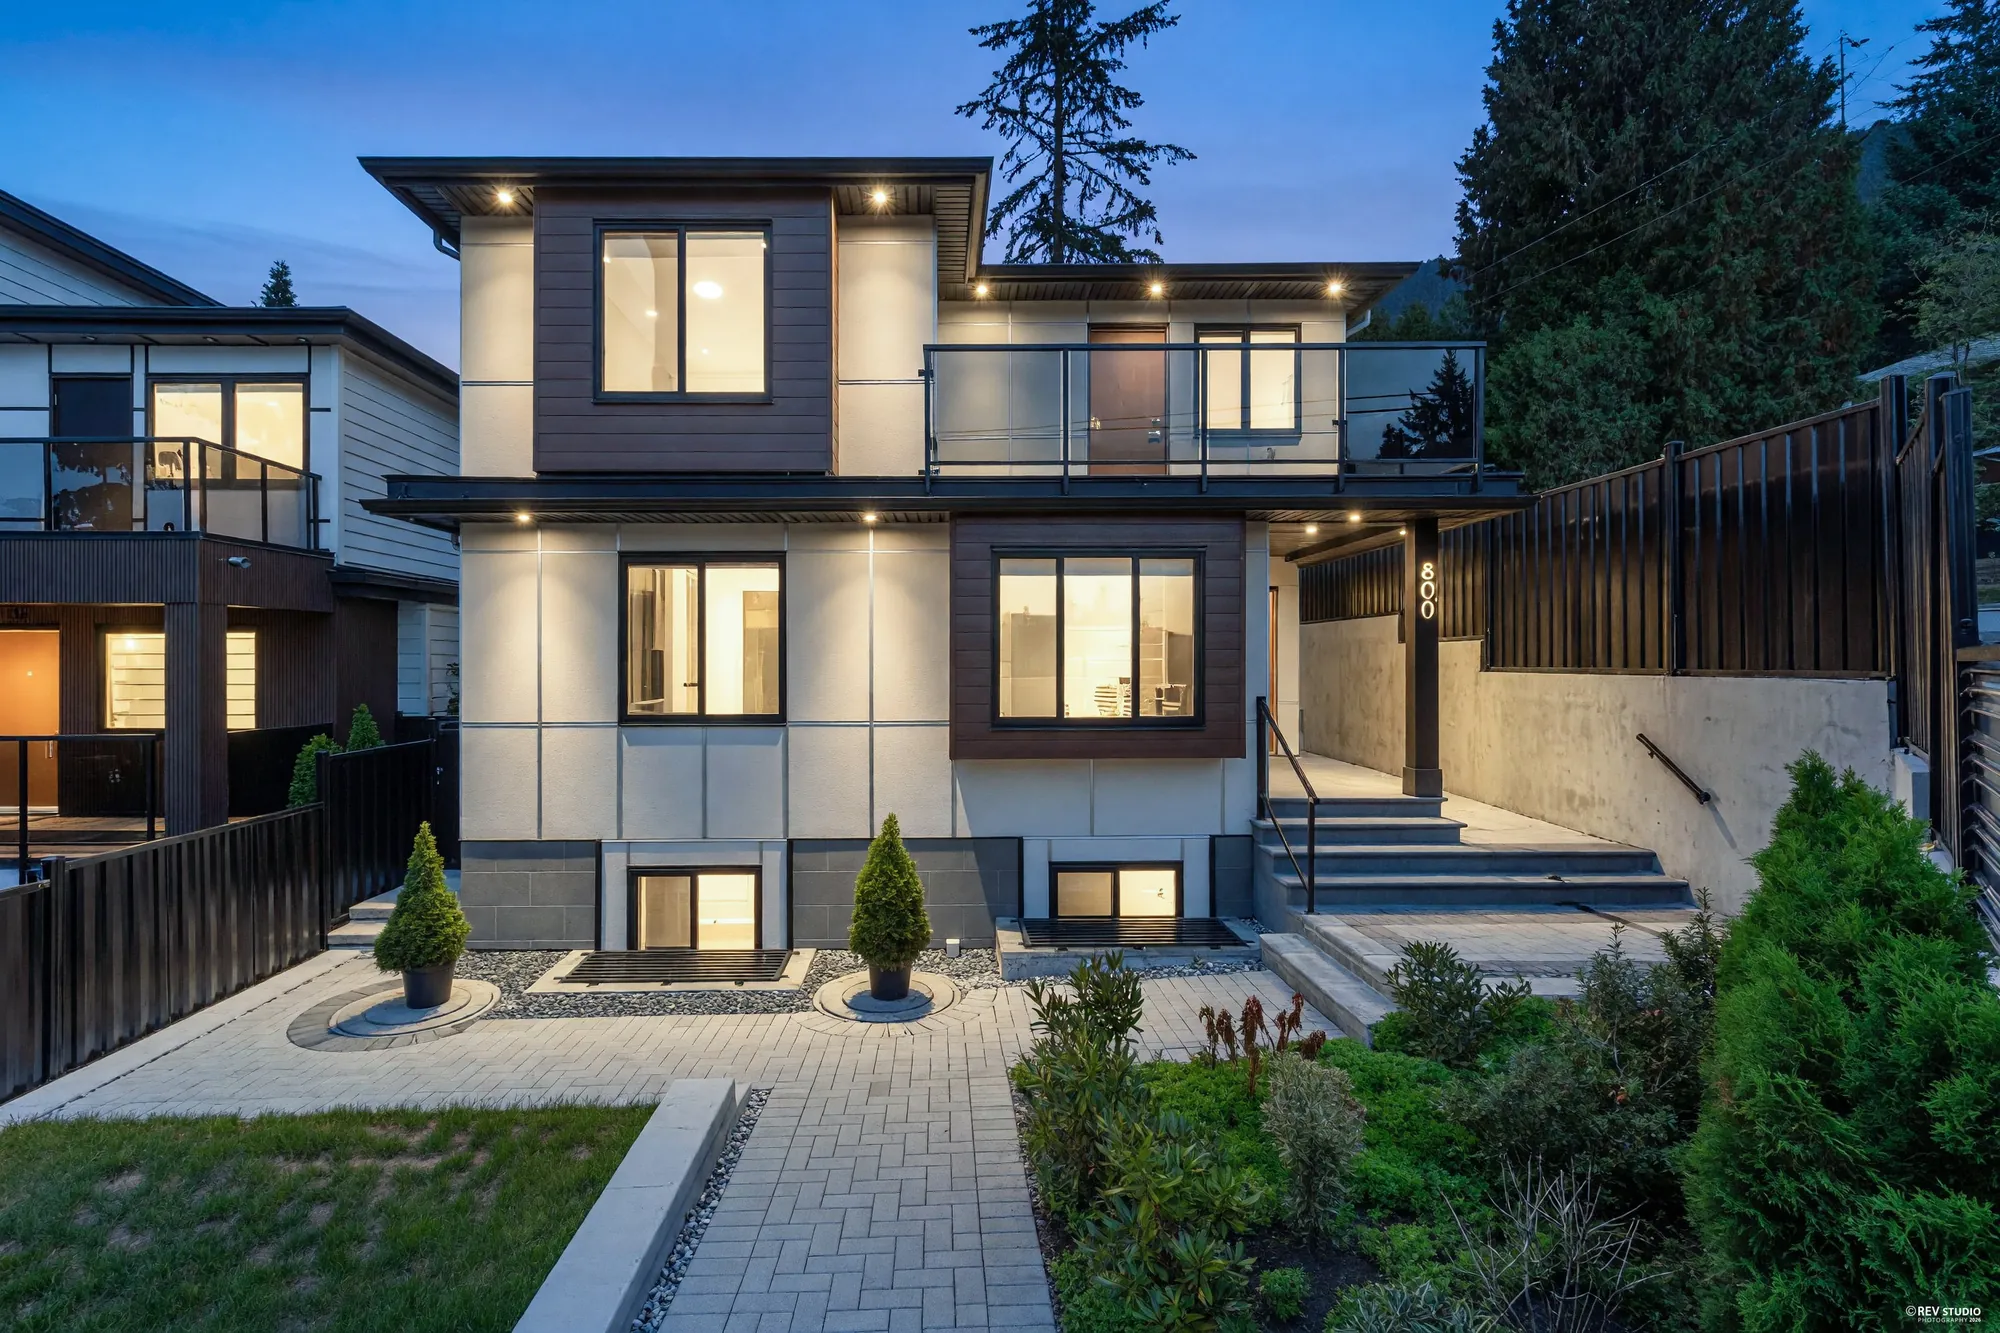
800 Montroyal Boulevard from the street at dusk: three levels of white and grey panels with wood-look accents, every window lit, the black fence and planters in front

Canyon Heights · North Vancouver

800 Montroyal Boulevard

A new house completed in 2026, 3,641 square feet on our drawing over three floors: seven bedrooms and six bathrooms, a main floor that runs from the living room through the kitchen to a deck at the back, and a lower floor with its own kitchen, bedrooms and patio door, recorded on MLS® as a legal two-bedroom suite.

$2,599,000 MLS® R3164993 · Listed by RE/MAX Crest Realty · Victoria Qiu PREC*
Ask about this home Start at the floor plan

The home

Three floors, new in 2026, on the upper edge of Canyon Heights

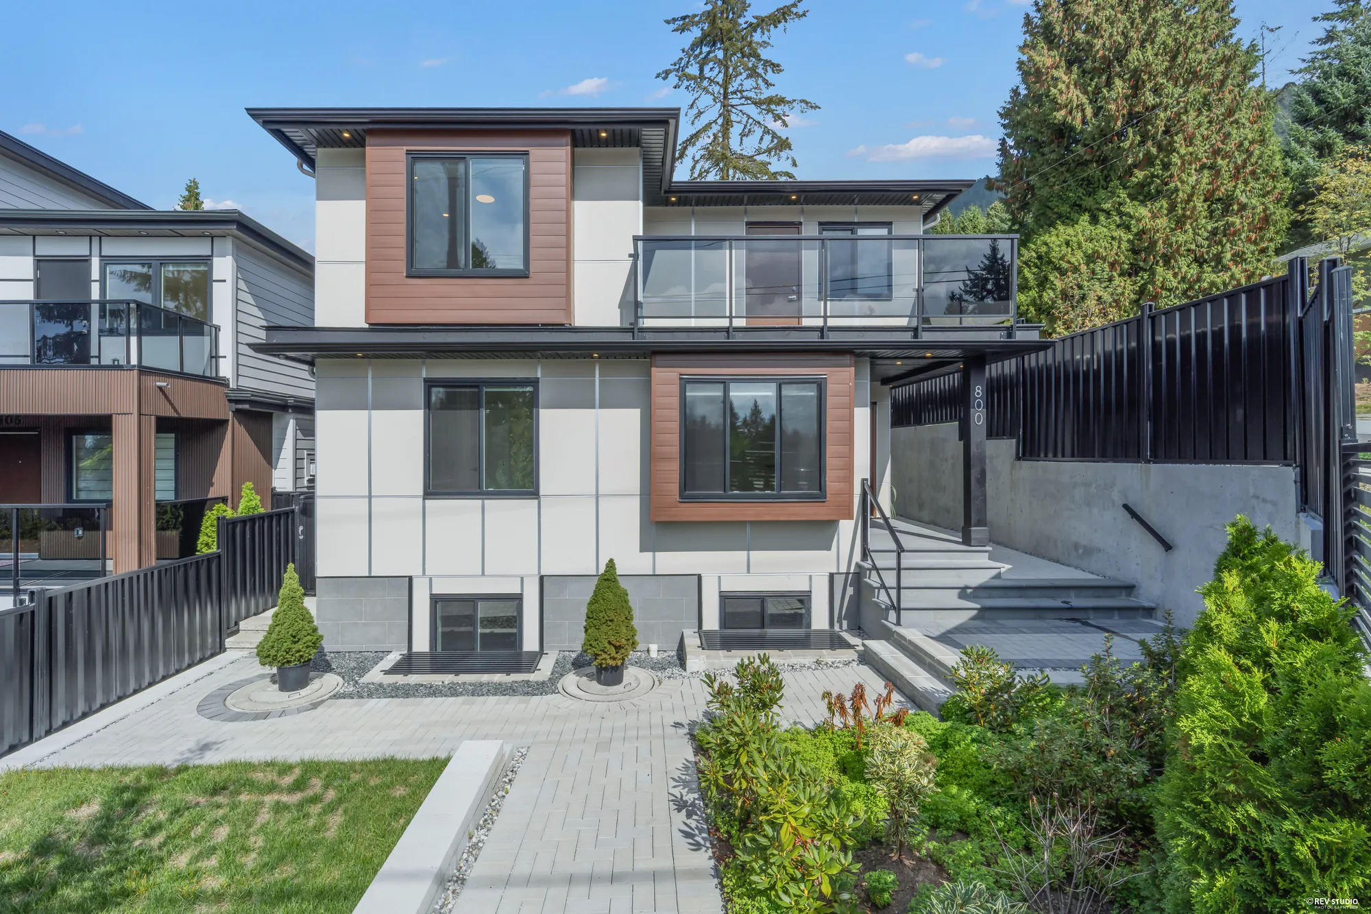
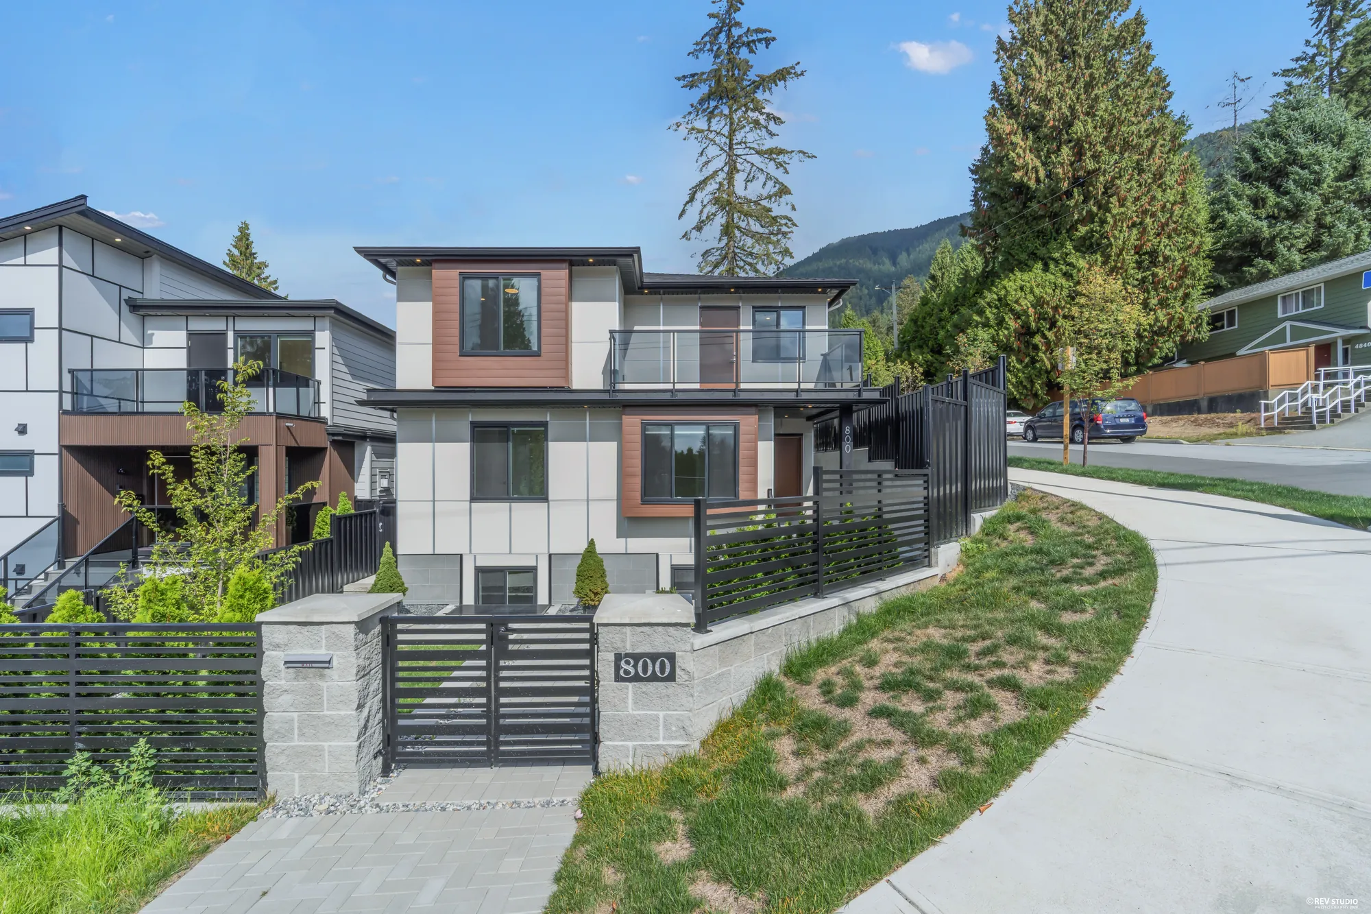
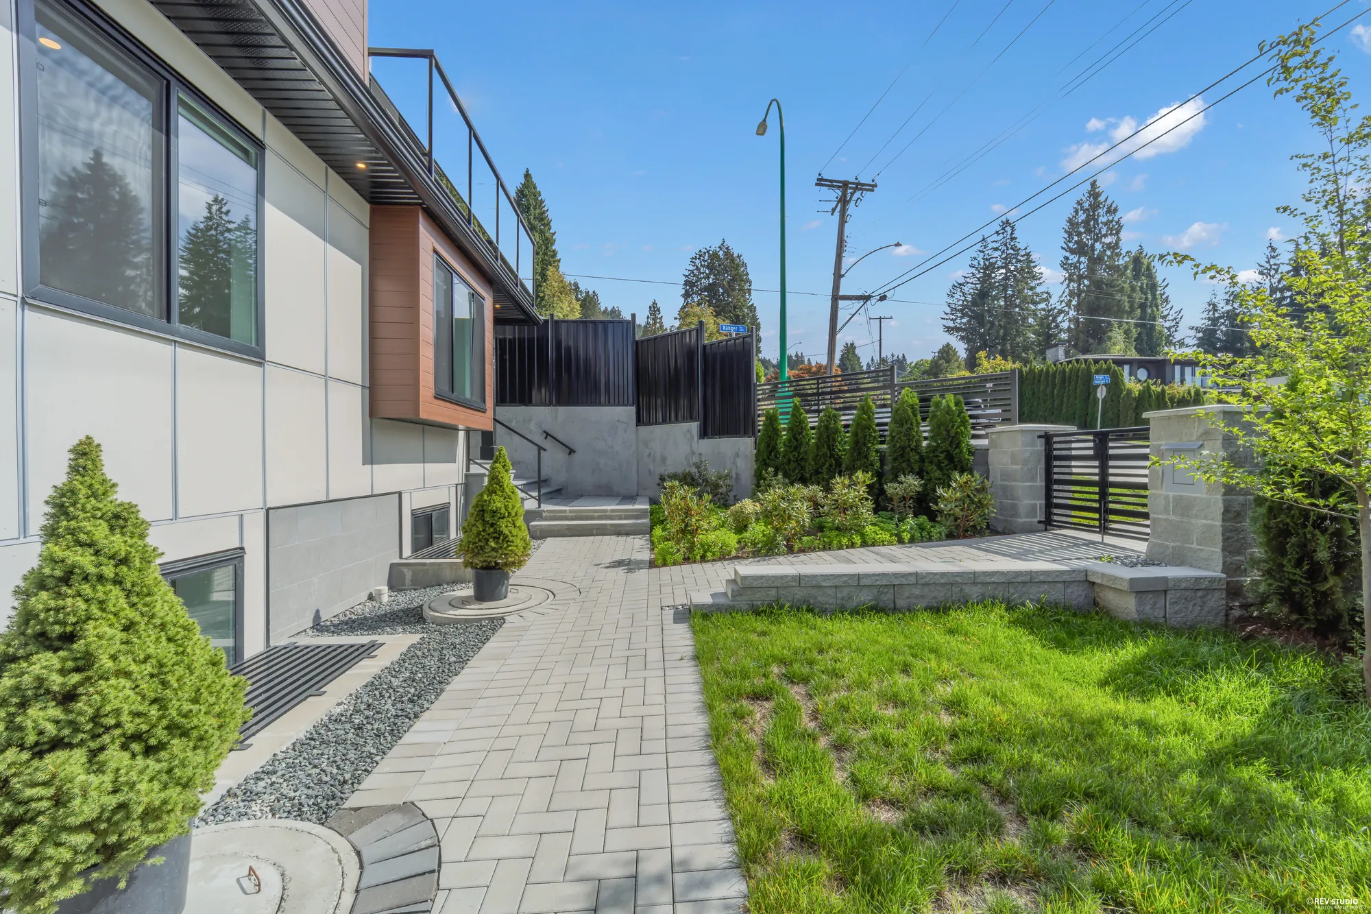
Montroyal Boulevard runs along the top of Canyon Heights, the last streets before the mountain. This house is new — completed in 2026, on a lot of 4,697 square feet, both figures MLS®’s — on a corner of the boulevard, with a paved court at the lane behind it that MLS® records as three open parking spaces. White and grey panels with wood-look accents, black railings on the balconies, and a black fence around planters and turf at the front.

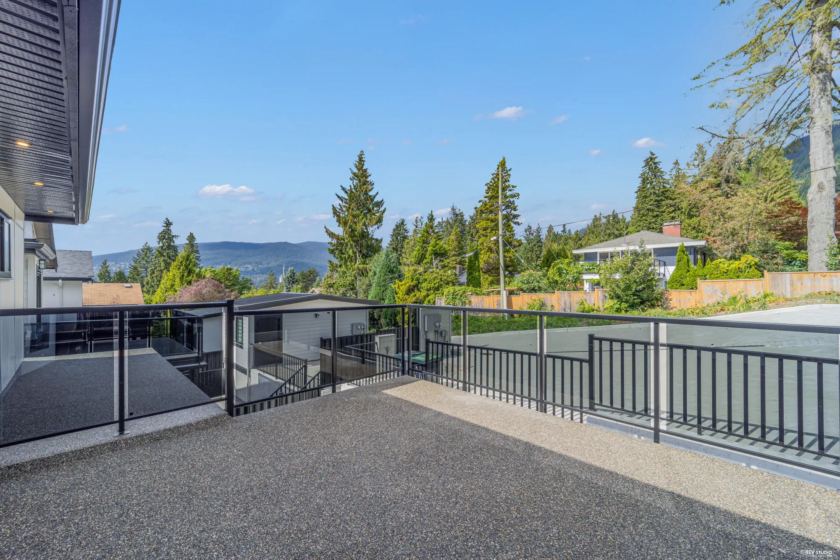
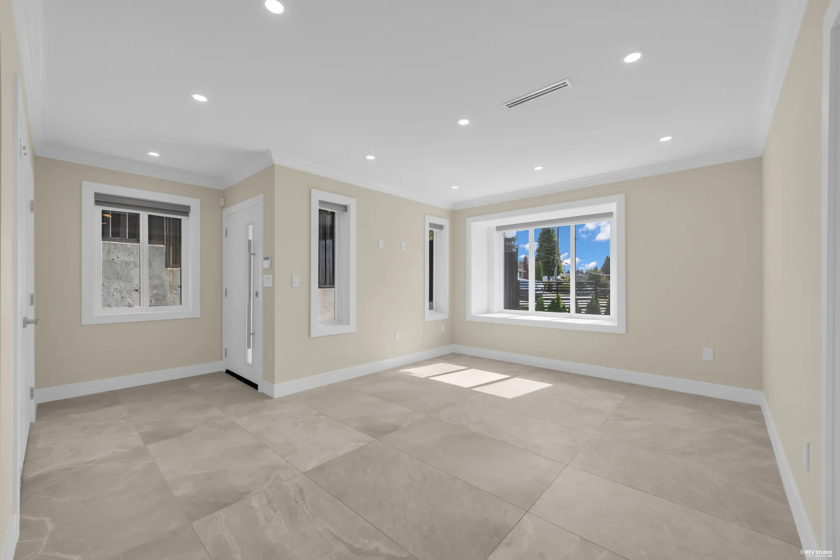
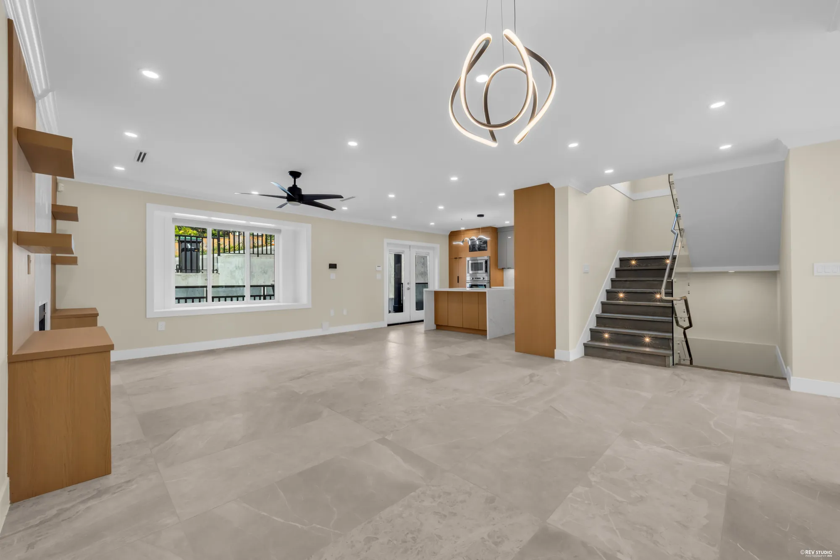
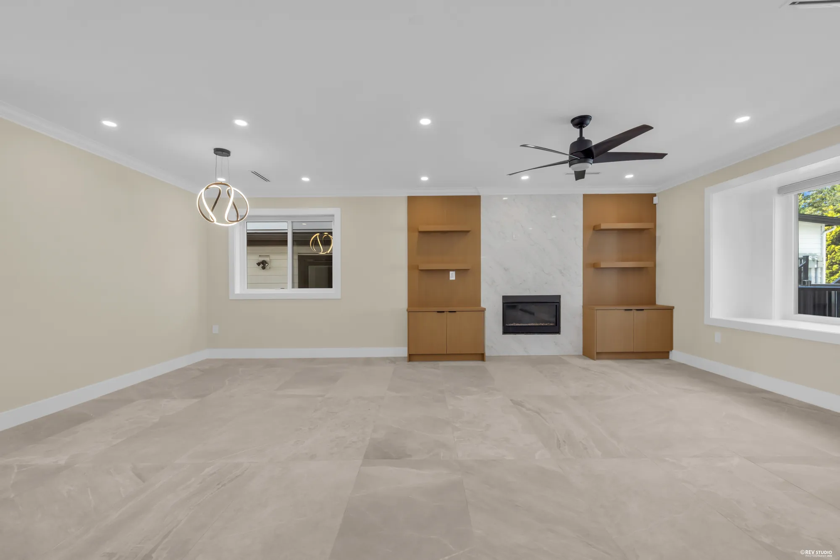
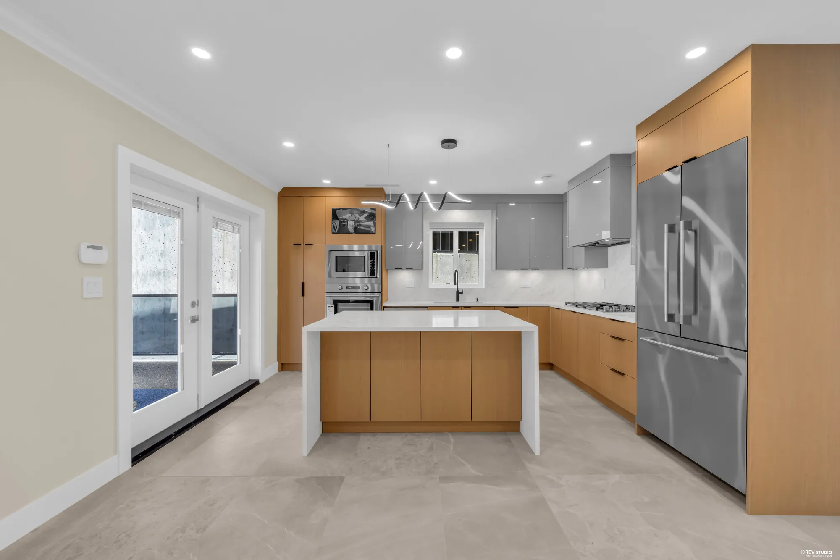
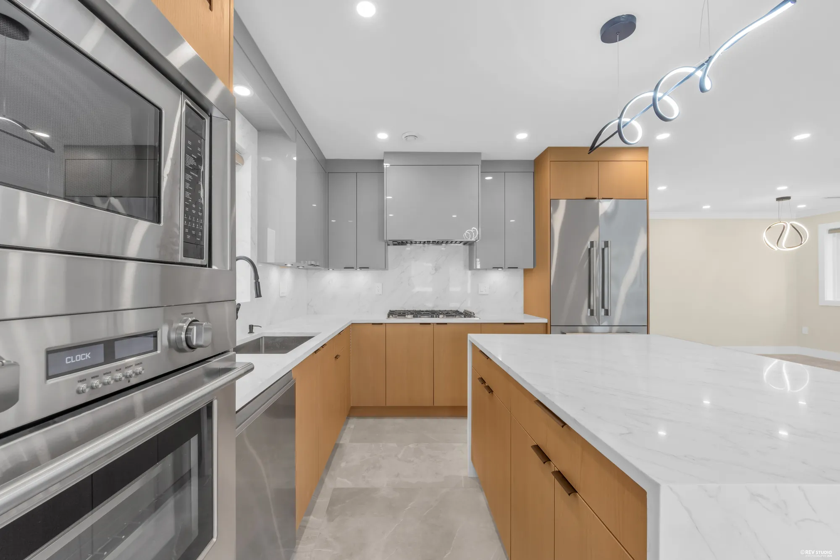
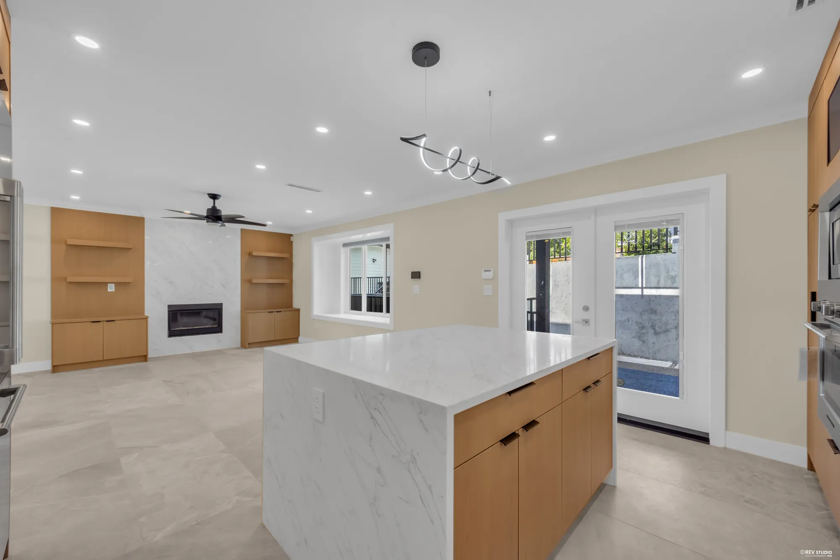
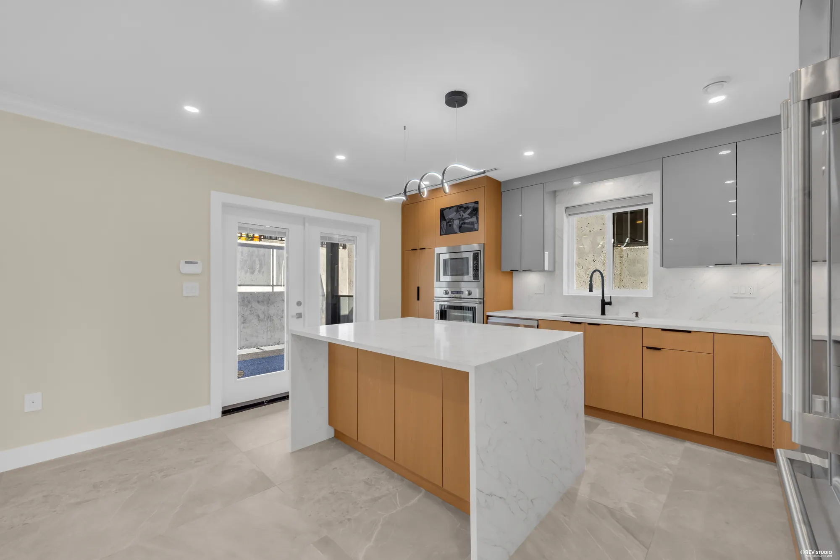
The main floor is 1,205 square feet under ceilings of 8′4″, laid in large pale stone-look tile. The living room, 12′5″ by 18′3″, is at the front beside the foyer, with a bedroom of 10′0″ by 10′0″ and a full bathroom beside it. Behind them the floor opens up: a family room of 16′7″ by 14′5″ with a fireplace in a marble surround between oak built-ins, a dining room of 16′7″ by 8′4″, and a kitchen of 11′7″ by 14′5″ around an oak island under white stone, with glass doors to a deck of 28′11″ by 10′1″ at the back.

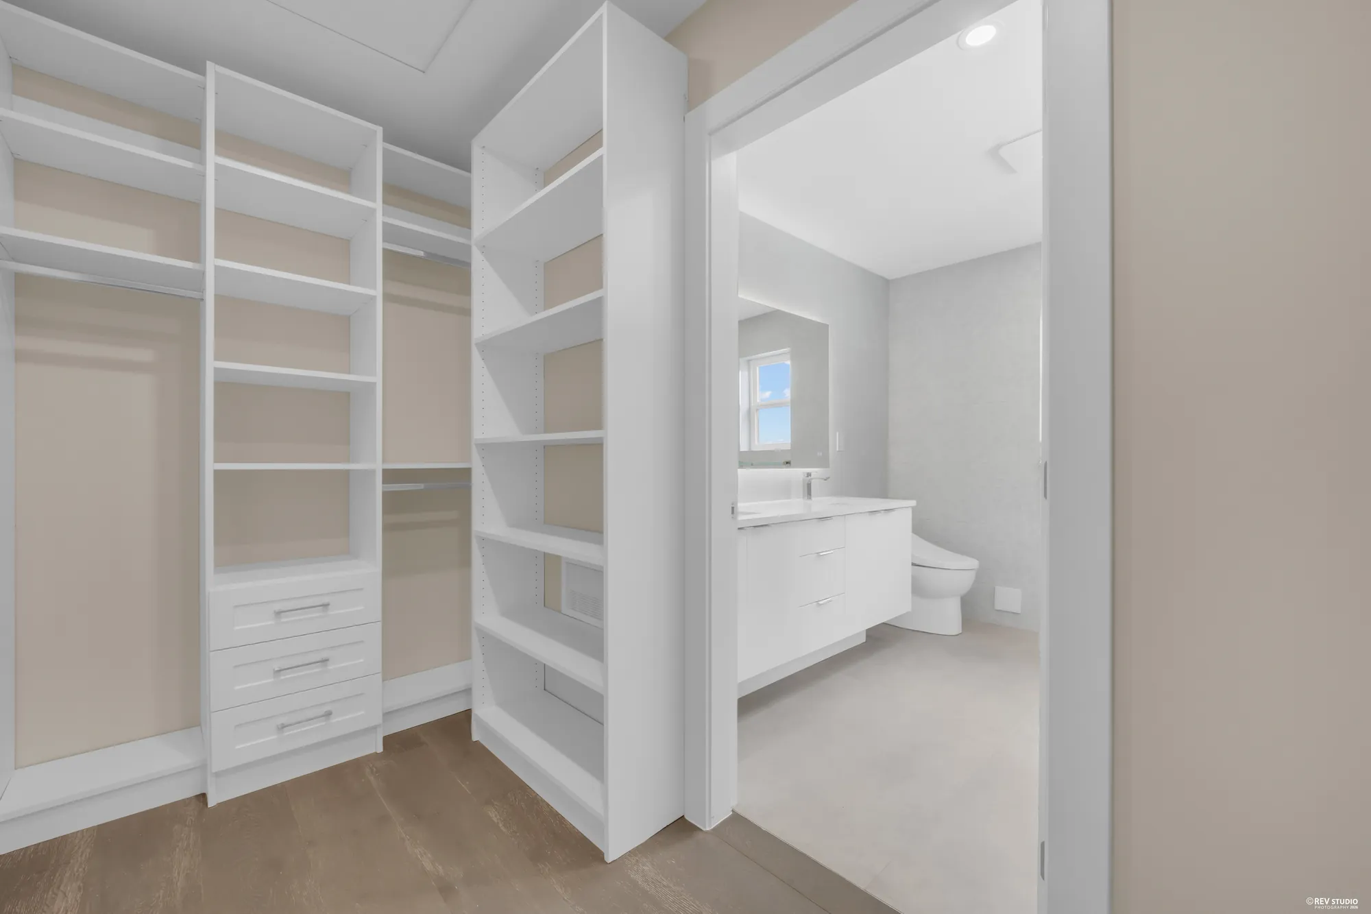
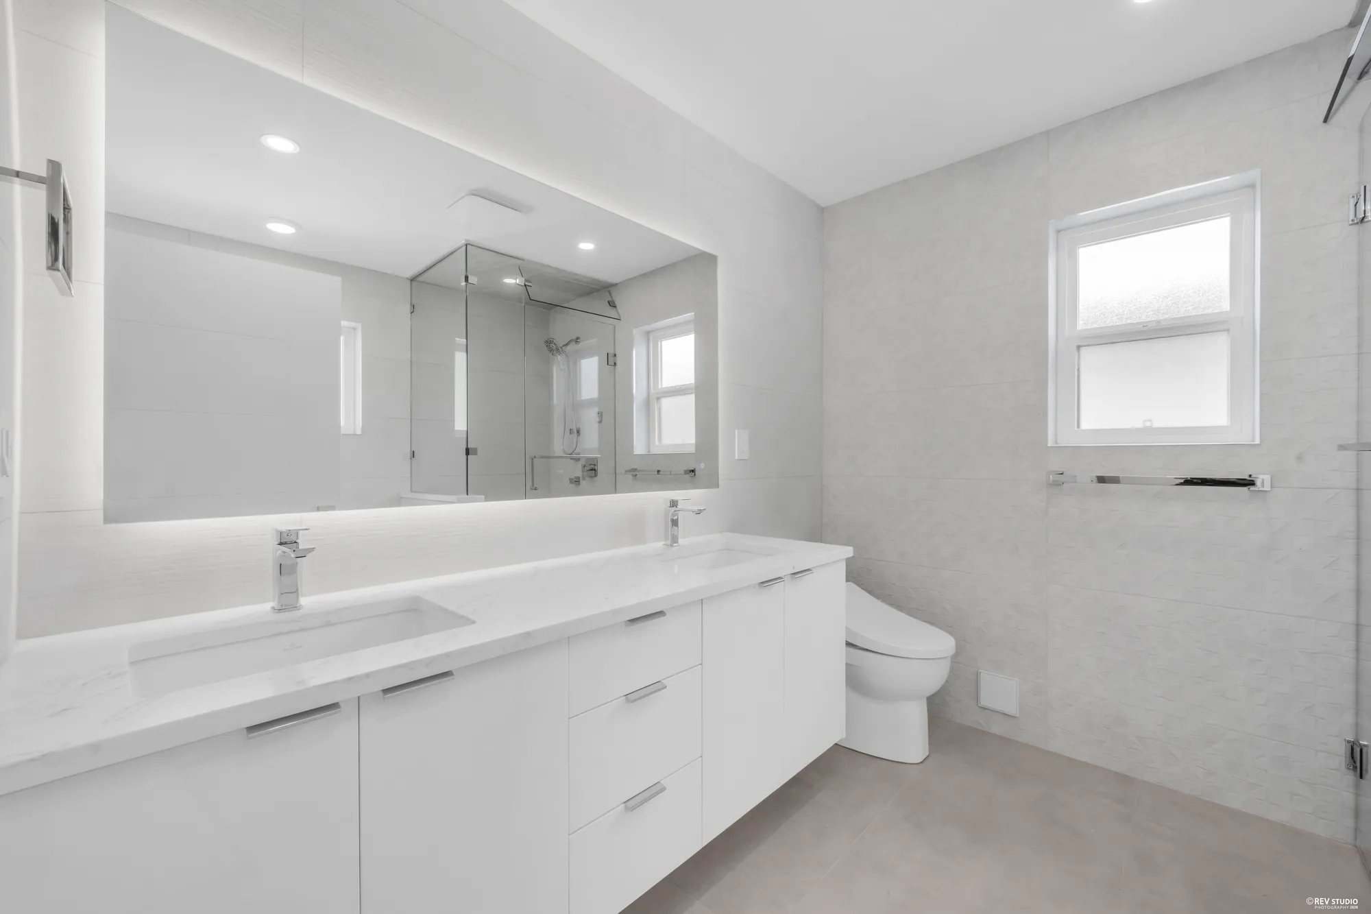
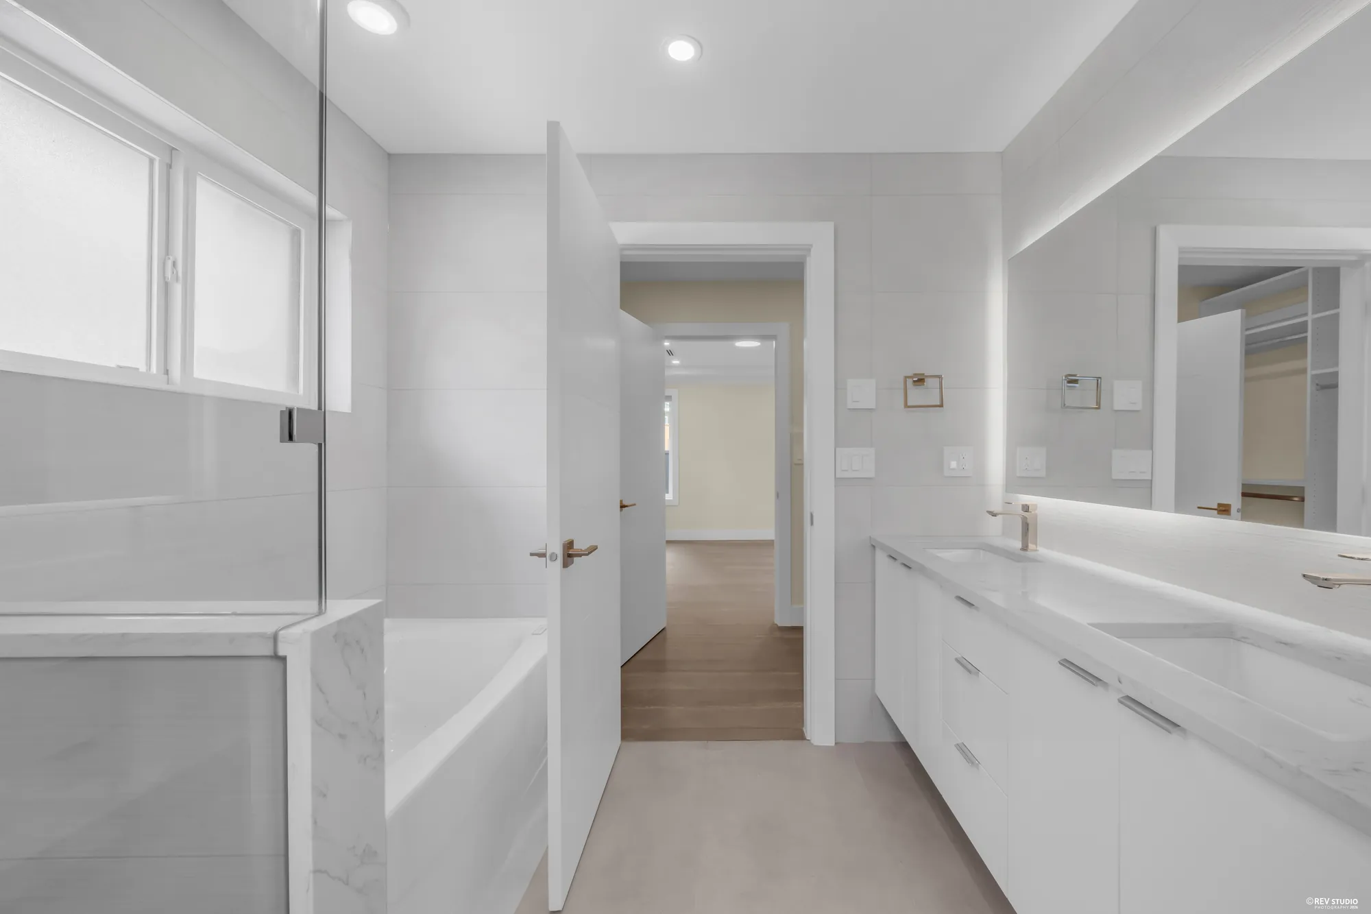
Upstairs, 1,033 square feet under eight feet, with wood floors: the primary bedroom, 13′5″ by 11′2″, with a walk-in closet, a bathroom of 8′9″ by 8′11″ with a long vanity, a tub and a shower, and doors to a balcony of 14′0″ by 13′9″; three more bedrooms, one of them with its own bathroom; a hall bathroom with a tub; a washer in the hall; and a second balcony of 14′11″ by 8′10″ over the street.

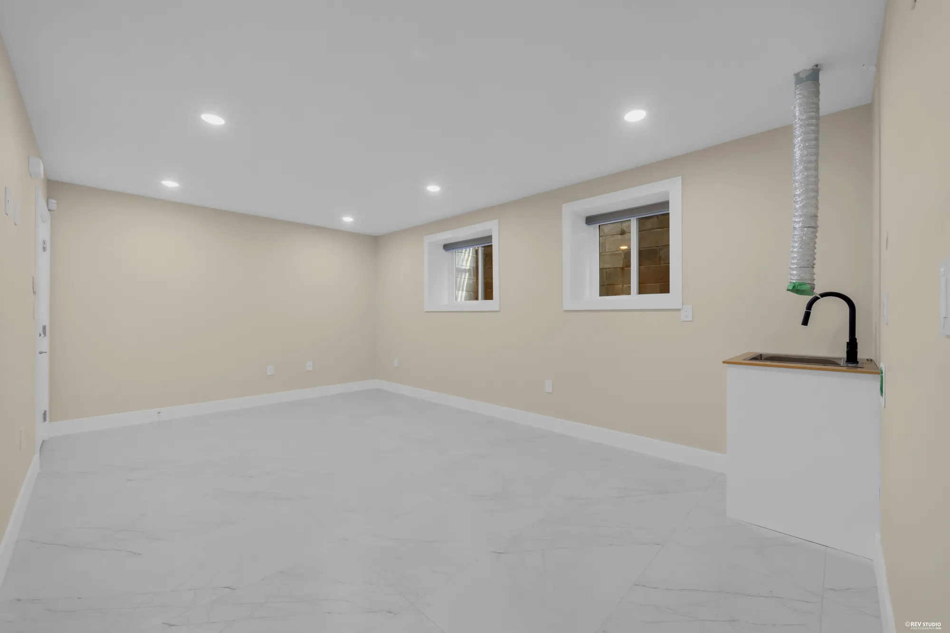
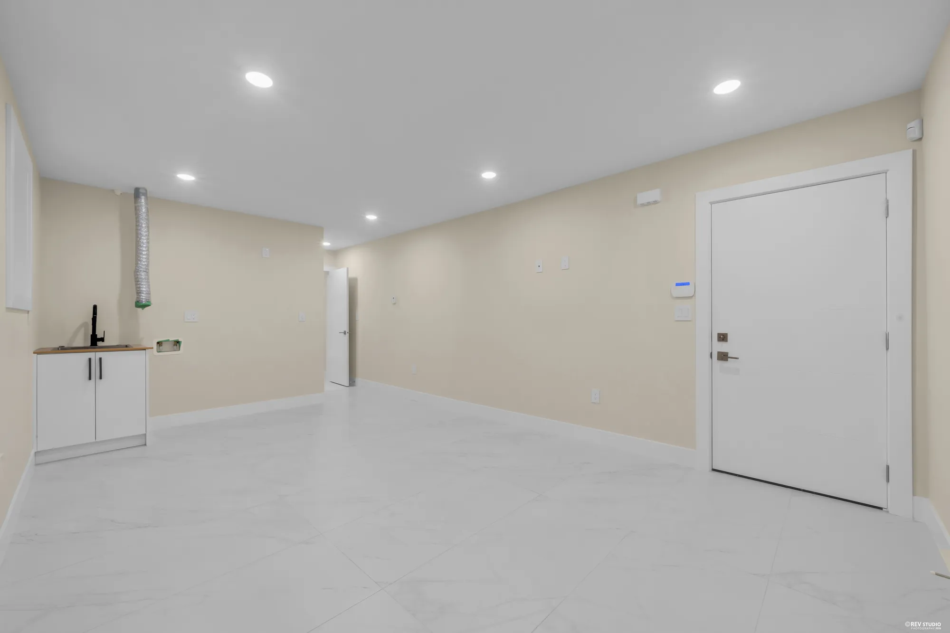
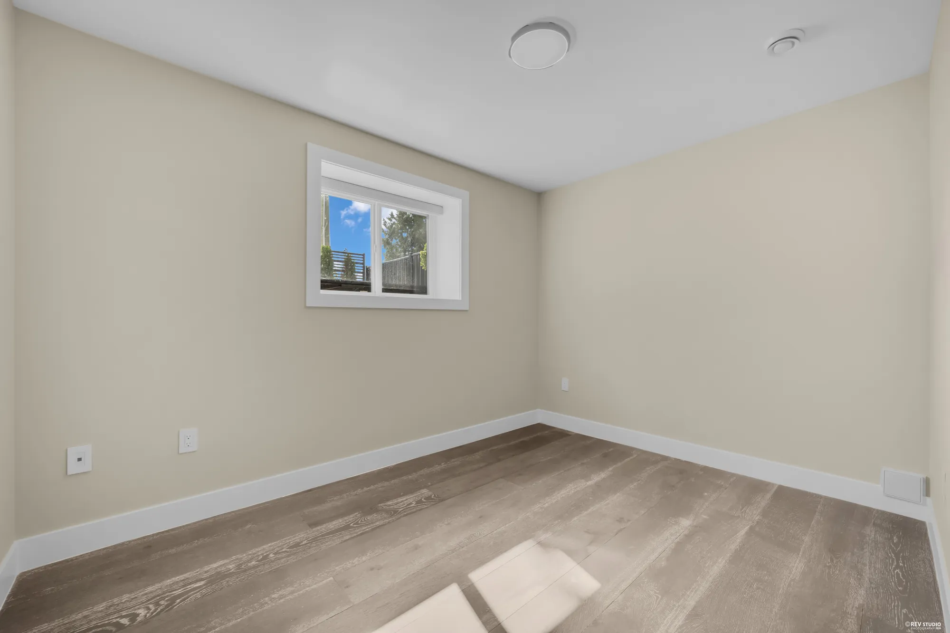
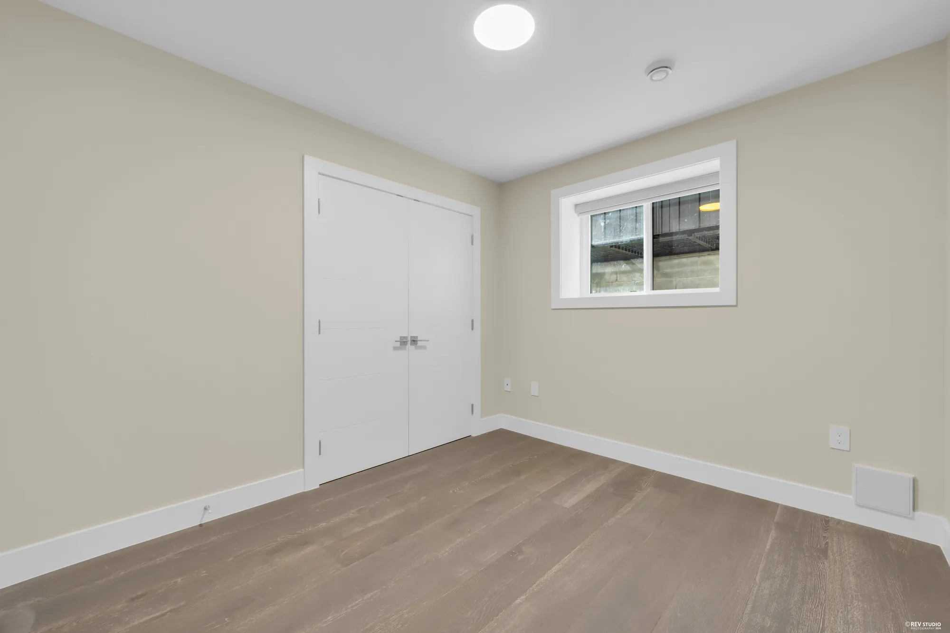
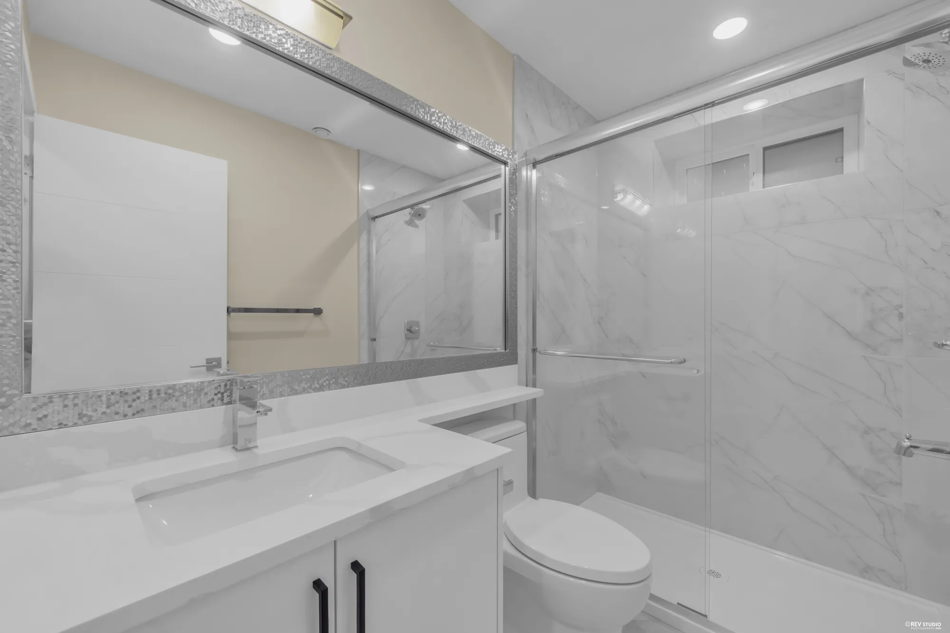
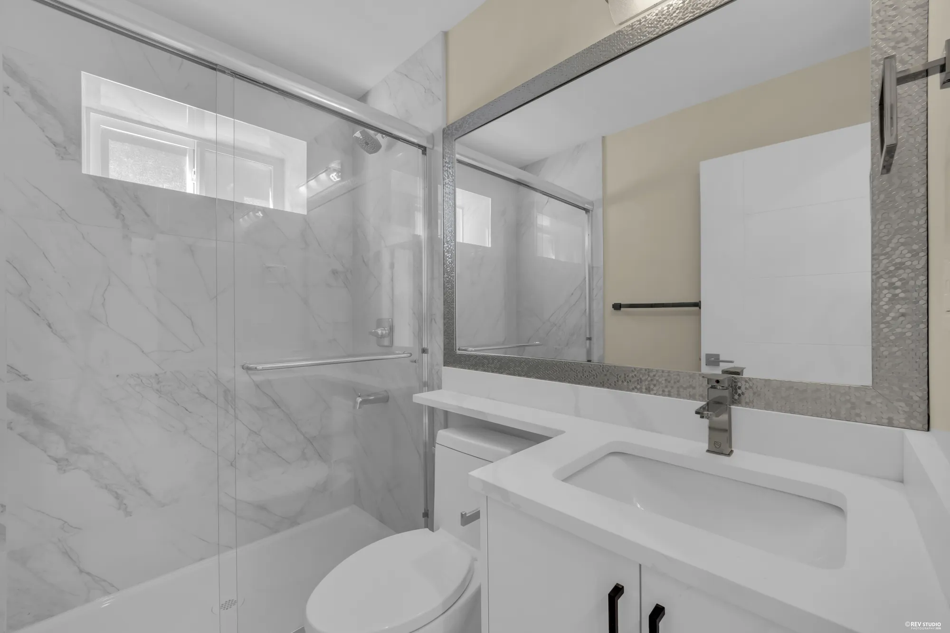
The lower floor is 1,403 square feet under eight feet, reached by the stair and by its own door from a patio under the deck: a living area of 14′0″ by 8′1″ with a kitchen of 14′0″ by 9′4″, two bedrooms, two bathrooms and a washer and dryer — MLS® records a legal two-bedroom suite — together with a recreation room of 11′10″ by 18′10″ with a bar sink and a sitting room of 11′10″ by 17′3″. MLS® describes those last rooms as a flexible space with potential for an in-law suite: potential, not a second suite as it stands, and any change of use is for the District of North Vancouver to approve.

MLS® also records radiant in-floor heat with a heat pump and air conditioning, triple-pane windows and Step 4 energy efficiency, none of which a photograph can show. The house is empty and unfurnished, as photographed.
Address
800 Montroyal BoulevardNorth Vancouver, BC V7R 2G6
Neighbourhood
Canyon HeightsThe District of North Vancouver; MLS® uses the same name
Type
House, freeholdNon-strata, per MLS®
Built
2026MLS®
Bedrooms
7Four upstairs, one on the main floor, two below
Bathrooms
6All full, as drawn
Floor area
3,641 sq ftOur drawing: 1,205 main, 1,033 upper, 1,403 lower. MLS® records 3,490
Outside the living area
630 sq ftBalconies 322, patio 255, porch 53 — in neither figure above
Lot
4,697 sq ftMLS®
Ceilings
8′4″ · 8′0″ · 8′0″Main, upper and lower floors
Parking
3 spacesOpen, off the lane, per MLS®
Heating
Radiant and heat pumpWith air conditioning, per MLS®
Taxes
$4,589Gross taxes for 2026, per MLS®
Listing
MLS® R3164993Listed by RE/MAX Crest Realty; current at 15 September 2026. Price and availability subject to change.

Floor plan

Tap a room to see it

Measured on site

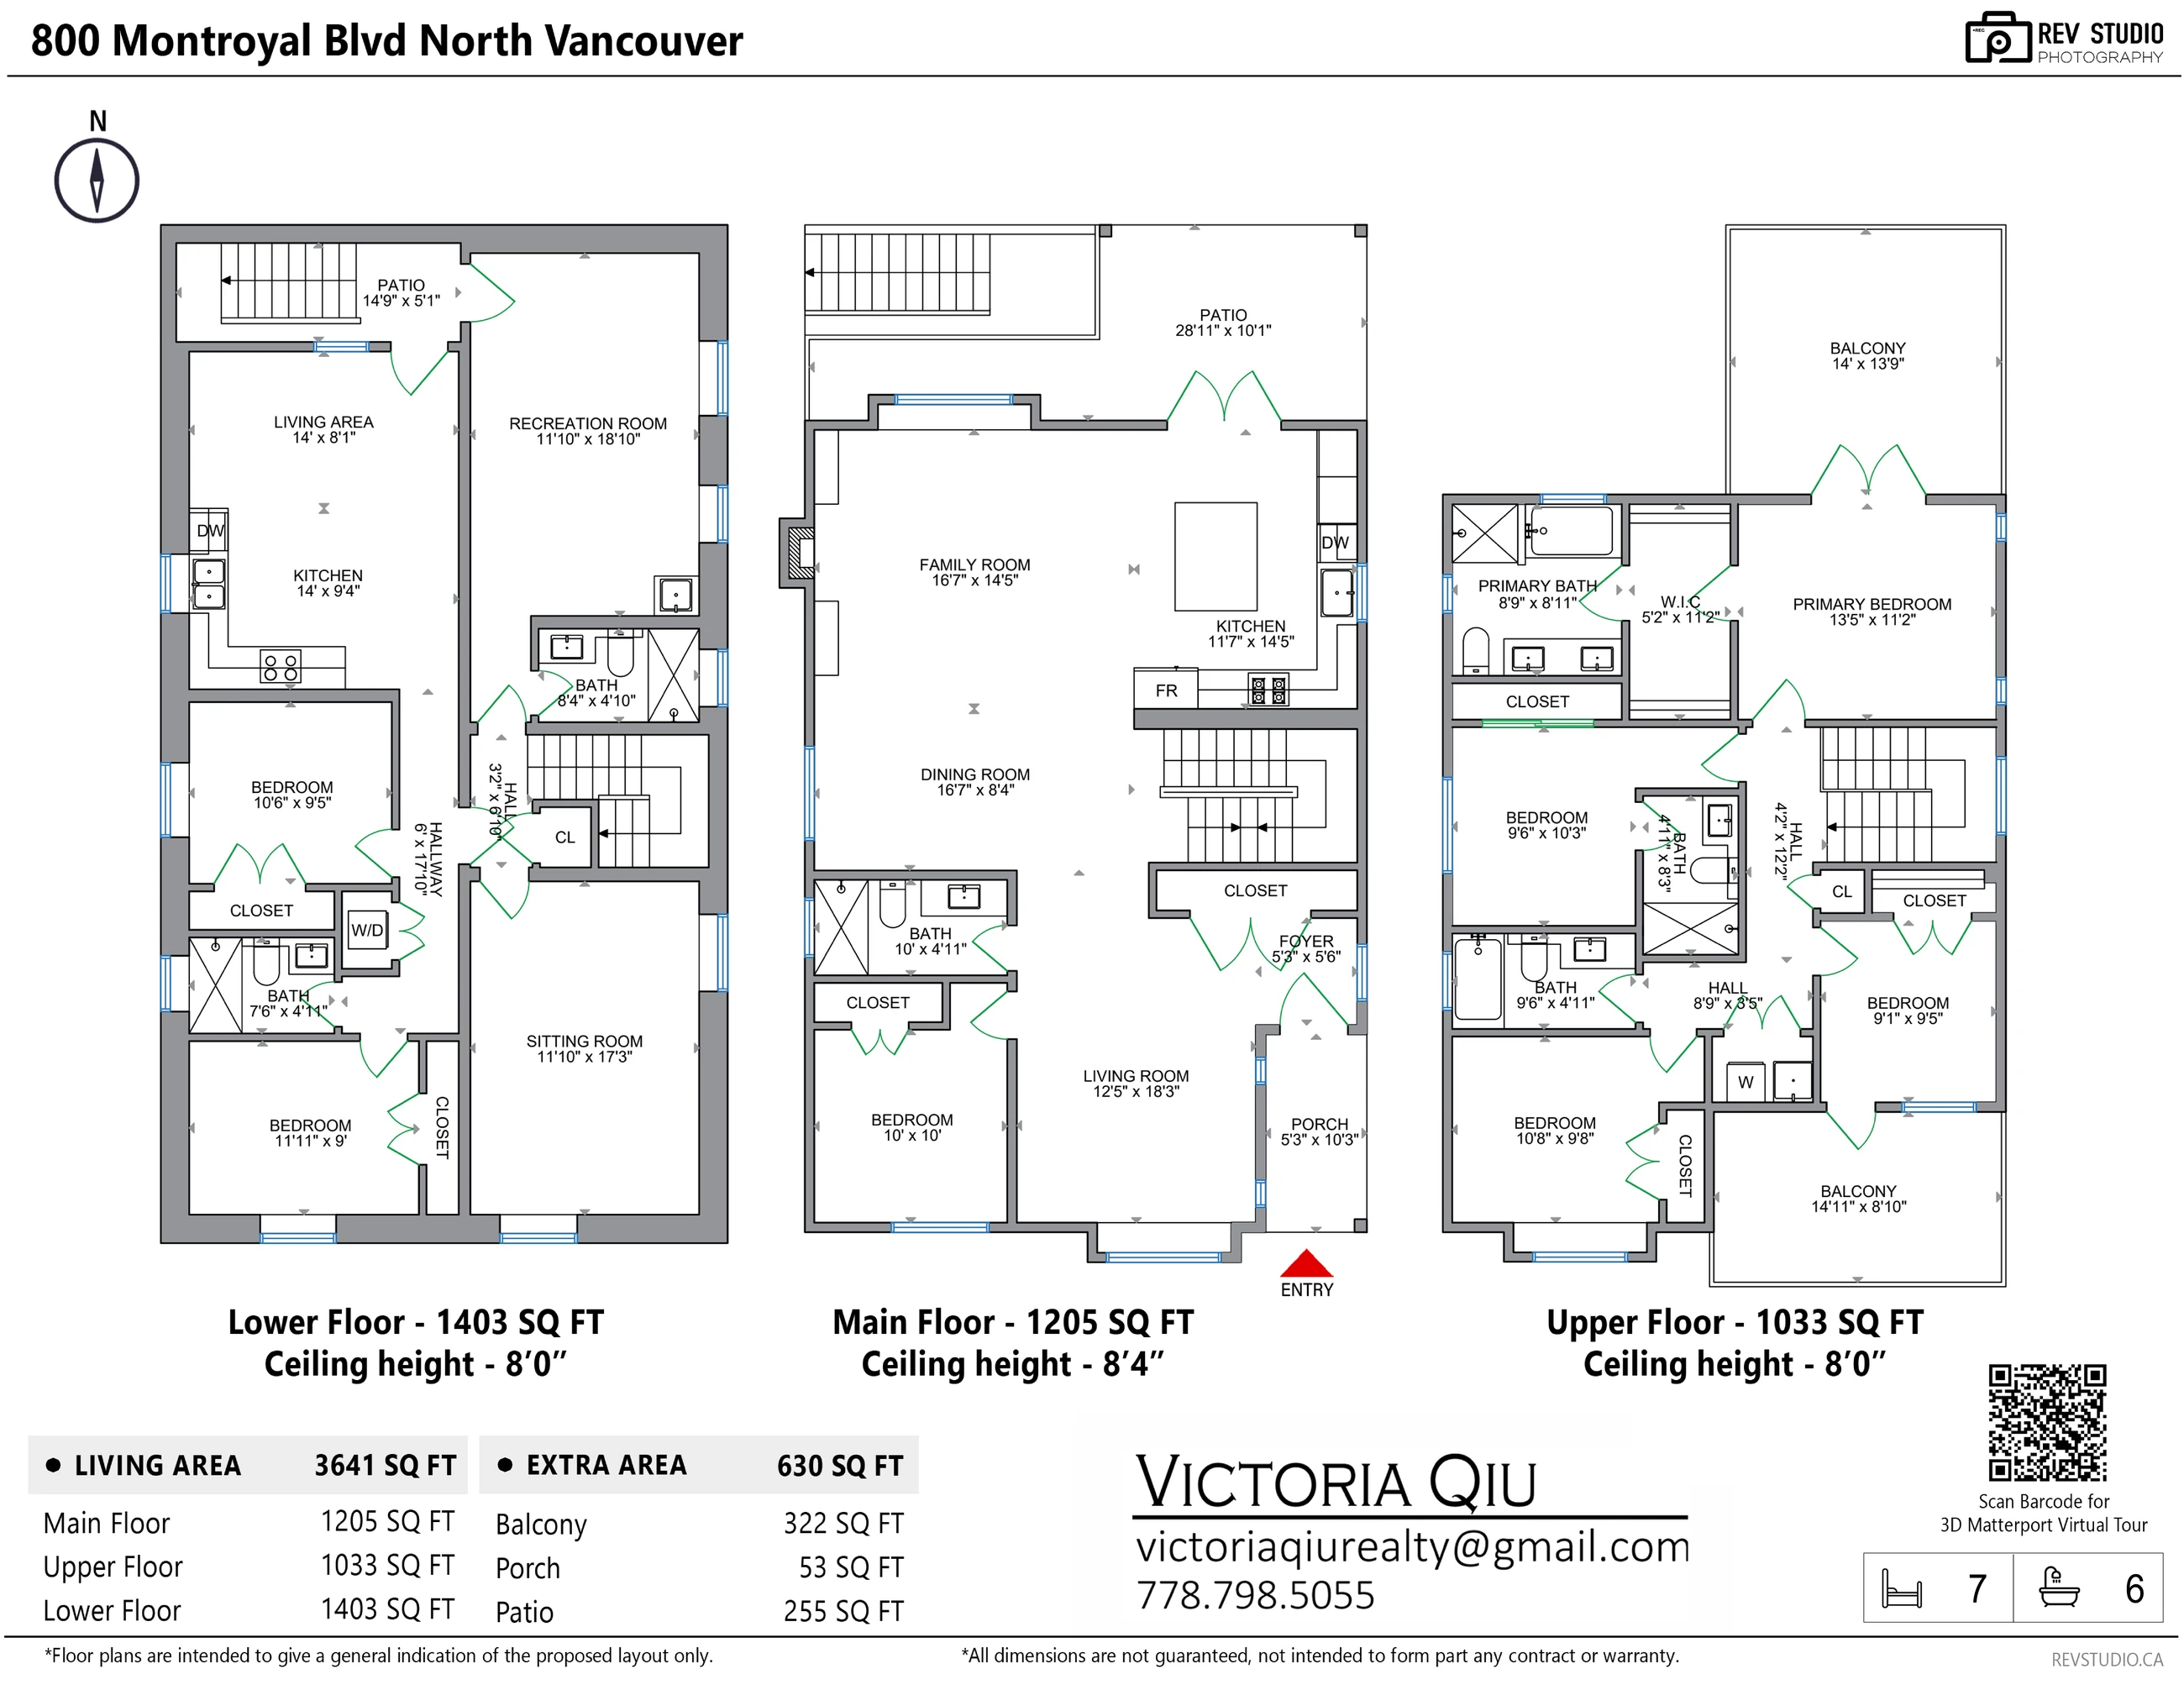
Every room on the drawing is a link to its photographs. Hover or tap to see the room and its size; the page scrolls to the pictures of that room. All three floors are on the one sheet.

RoomSize
Main floor · 1,205 sq ft · ceiling 8′4″
Living room12′5″ × 18′3″
Family room16′7″ × 14′5″
Dining room16′7″ × 8′4″
Kitchen11′7″ × 14′5″
Bedroom10′0″ × 10′0″
Bathroom10′0″ × 4′11″
Foyer5′3″ × 5′6″
Upper floor · 1,033 sq ft · ceiling 8′0″
Primary bedroom13′5″ × 11′2″
Primary bathroom8′9″ × 8′11″
Walk-in closet5′2″ × 11′2″
Bedroom, with its own bathroom9′6″ × 10′3″
Its bathroom4′11″ × 8′3″
Bedroom9′1″ × 9′5″
Bedroom10′8″ × 9′8″
Hall bathroom, with tub9′6″ × 4′11″
Lower floor · 1,403 sq ft · ceiling 8′0″
Living area14′0″ × 8′1″
Kitchen14′0″ × 9′4″
Recreation room11′10″ × 18′10″
Sitting room11′10″ × 17′3″
Bedroom10′6″ × 9′5″
Bedroom11′11″ × 9′0″
Bathroom8′4″ × 4′10″
Bathroom7′6″ × 4′11″
Outside the living area · 630 sq ft
Deck off the family room28′11″ × 10′1″
Balcony off the primary bedroom14′0″ × 13′9″
Balcony over the street14′11″ × 8′10″
Lower patio14′9″ × 5′1″
Porch5′3″ × 10′3″ · 53 sq ft

These sizes are from our own drawing, made on site. Our living area, 3,641 square feet, is the finished floor area of the three floors; the balconies, patio and porch are the 630 square feet outside it and are in neither figure. MLS® records the floor area as 3,490 square feet; the two were measured by different people to different rules, and neither is guaranteed — measure anything you intend to rely on.

Outside

Panels and wood to the street, decks to the mountain side

19 photographs

White and grey panels with wood-look accents, black railings, a fenced front garden of turf and planters, a deck and a balcony at the back above a covered patio, and a paved court at the lane.

The front of the house in daylight: three levels of white and grey panels with wood-look accents, the balcony over the entry, planters and turf inside a black fence
From the street: three levels, the balcony over the entry, the fenced garden in front.
Edited photograph · dusk conversion The same view of the front at dusk, every window lit under a deep blue sky
The same frame, converted from daylight to dusk in the edit. The daylight photograph directly above shows the house as it is.
The gate in its stone pillar with the number 800, the entry steps and the porch beyond
The gate, with the number on the pillar, and the stair up to the porch.
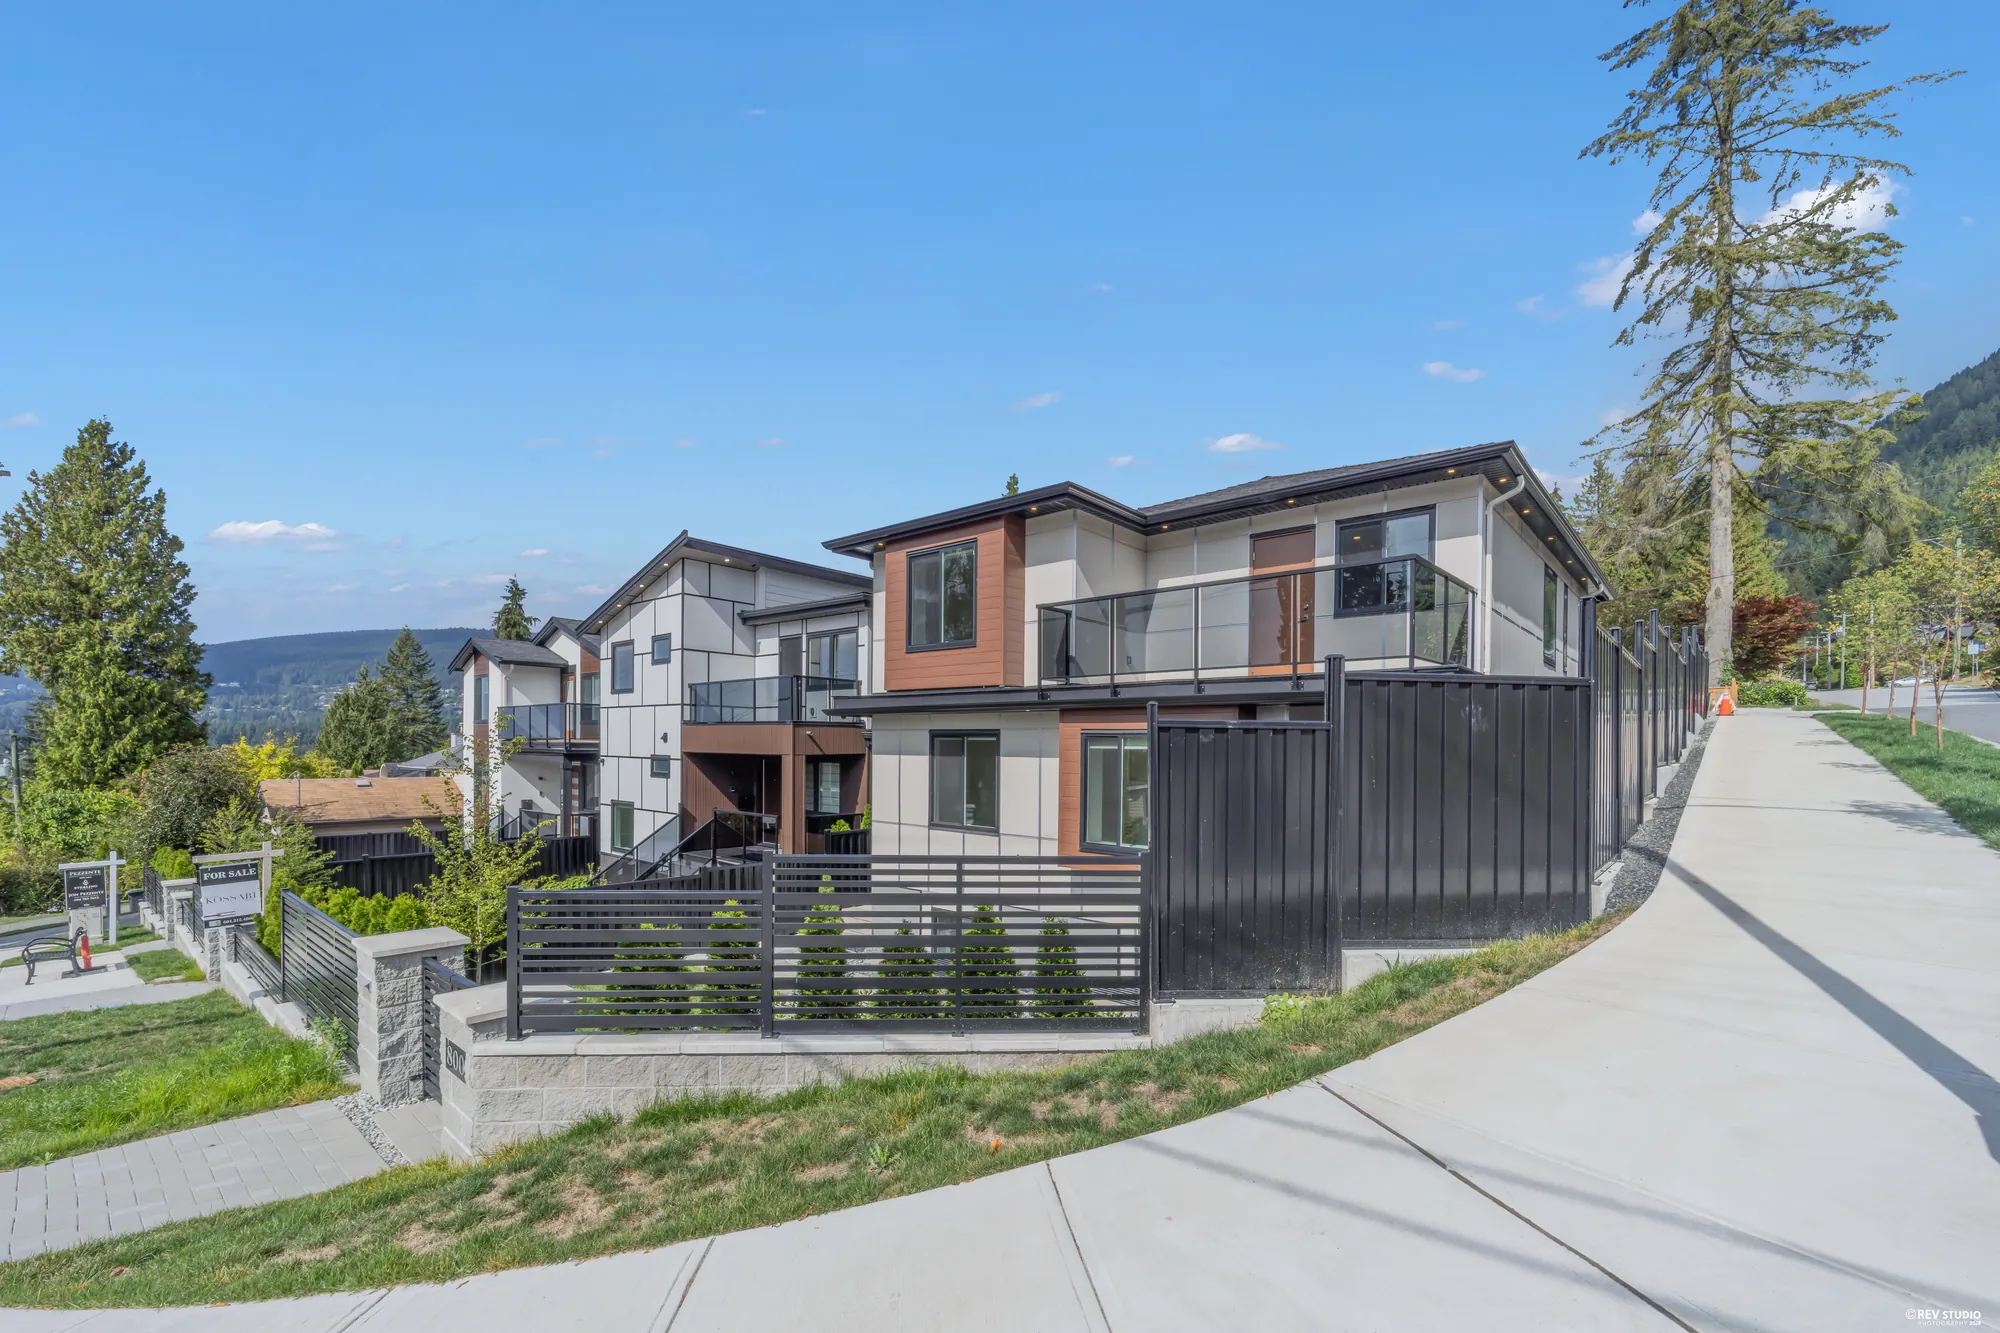
The house from the corner at the bend of the street, the neighbours beyond
From the corner.
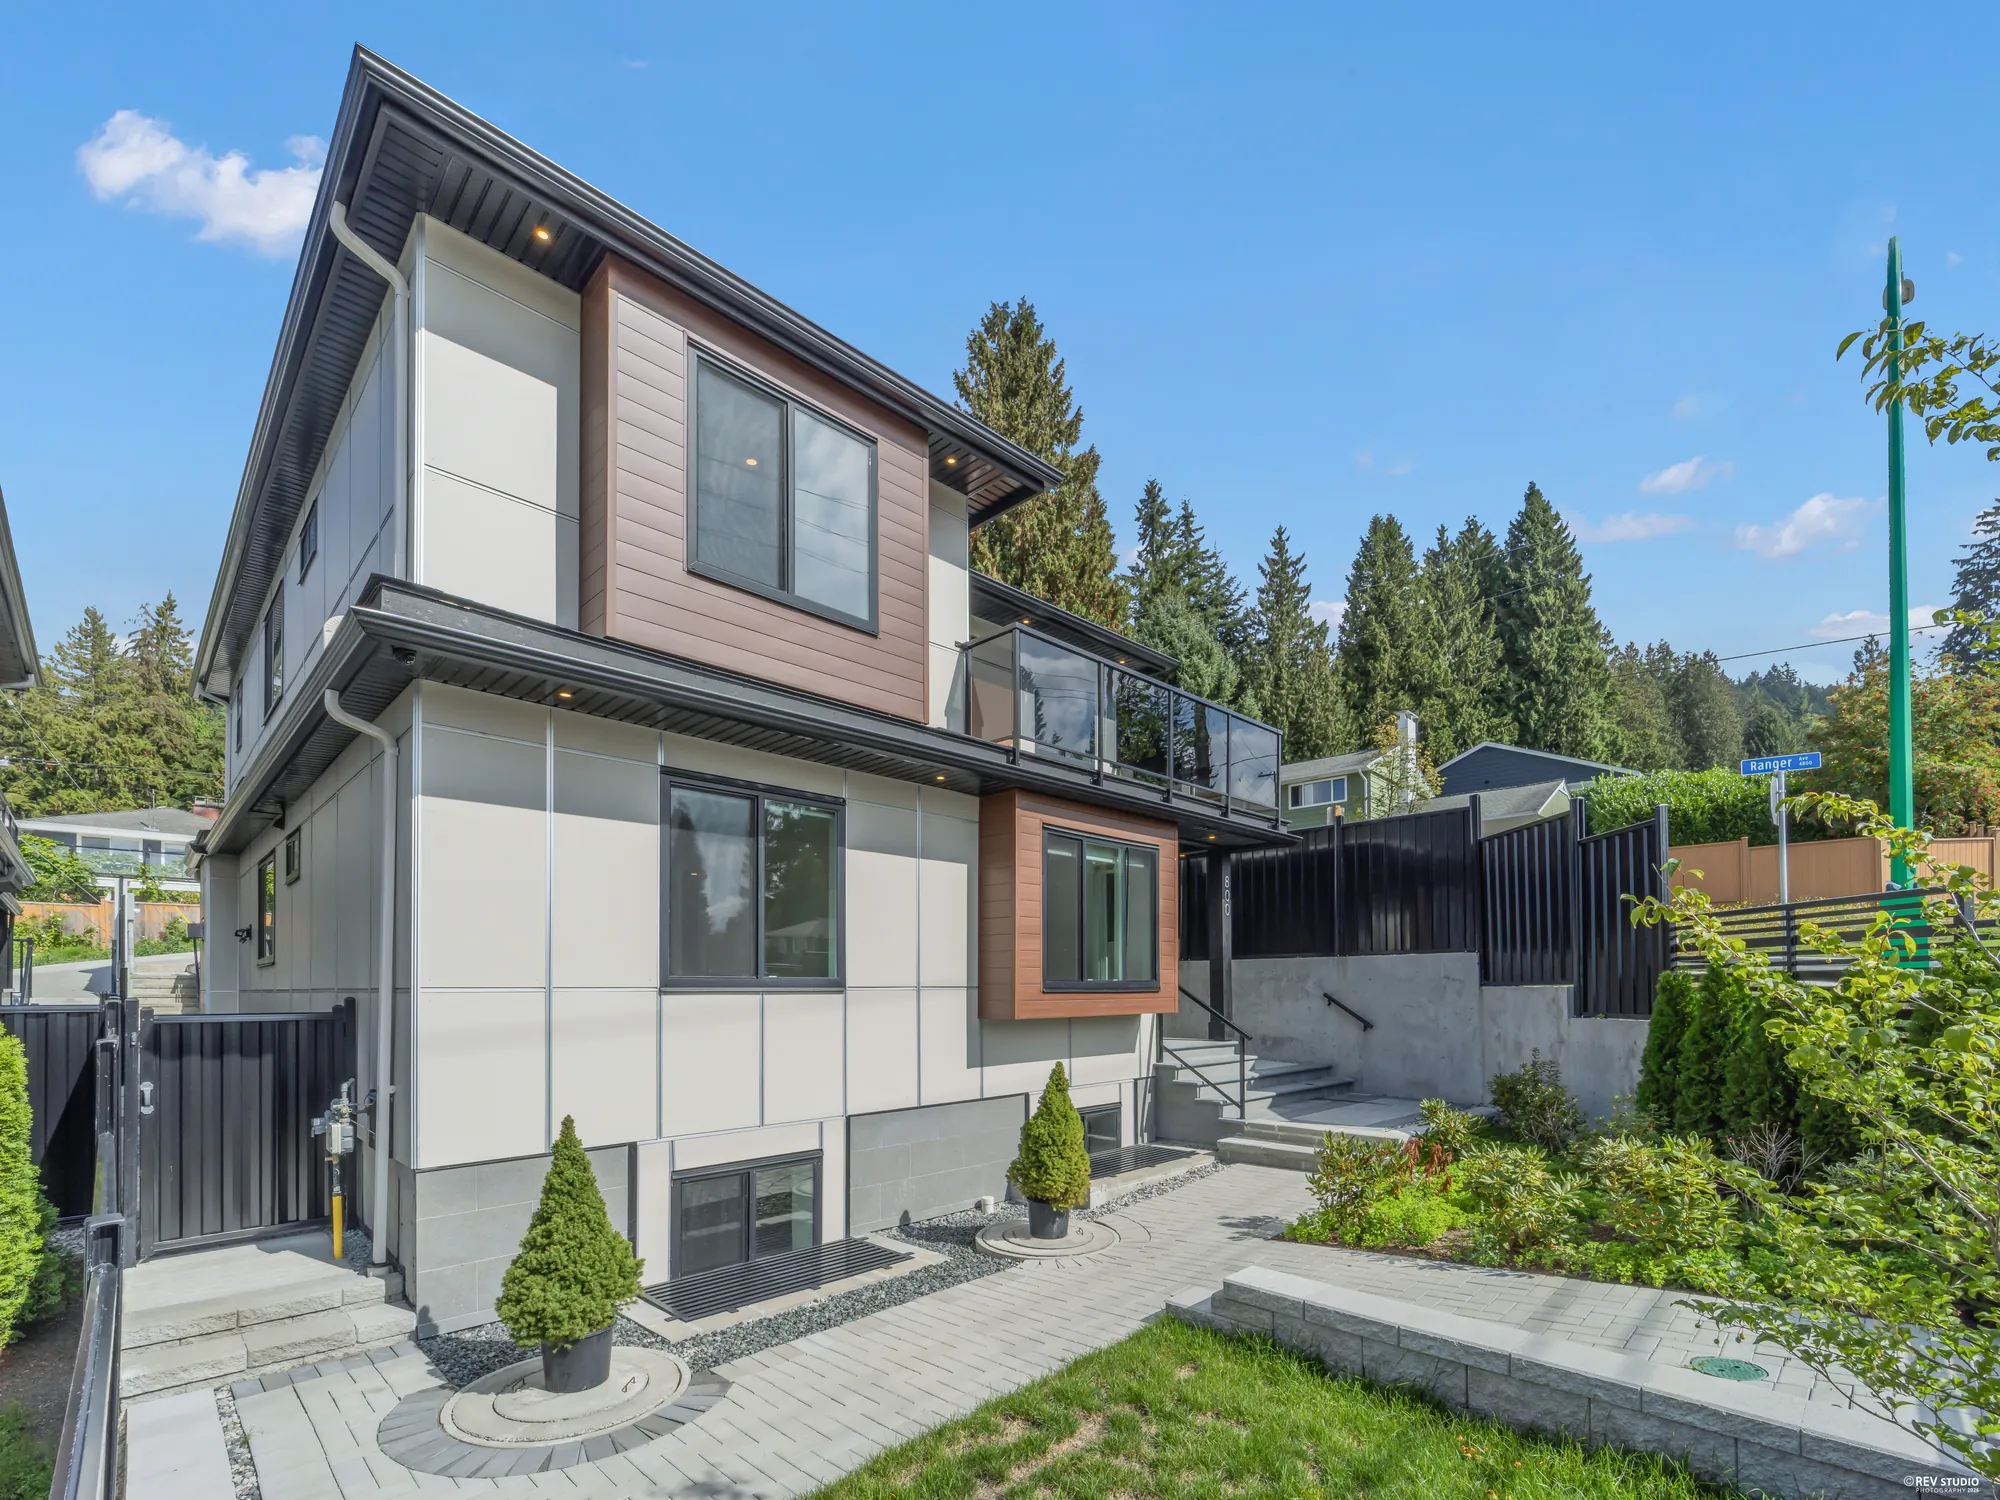
The house from the side lawn: the wood-panelled bays, the glass balcony above, small conifers in planters by the black fence
From the side lawn.
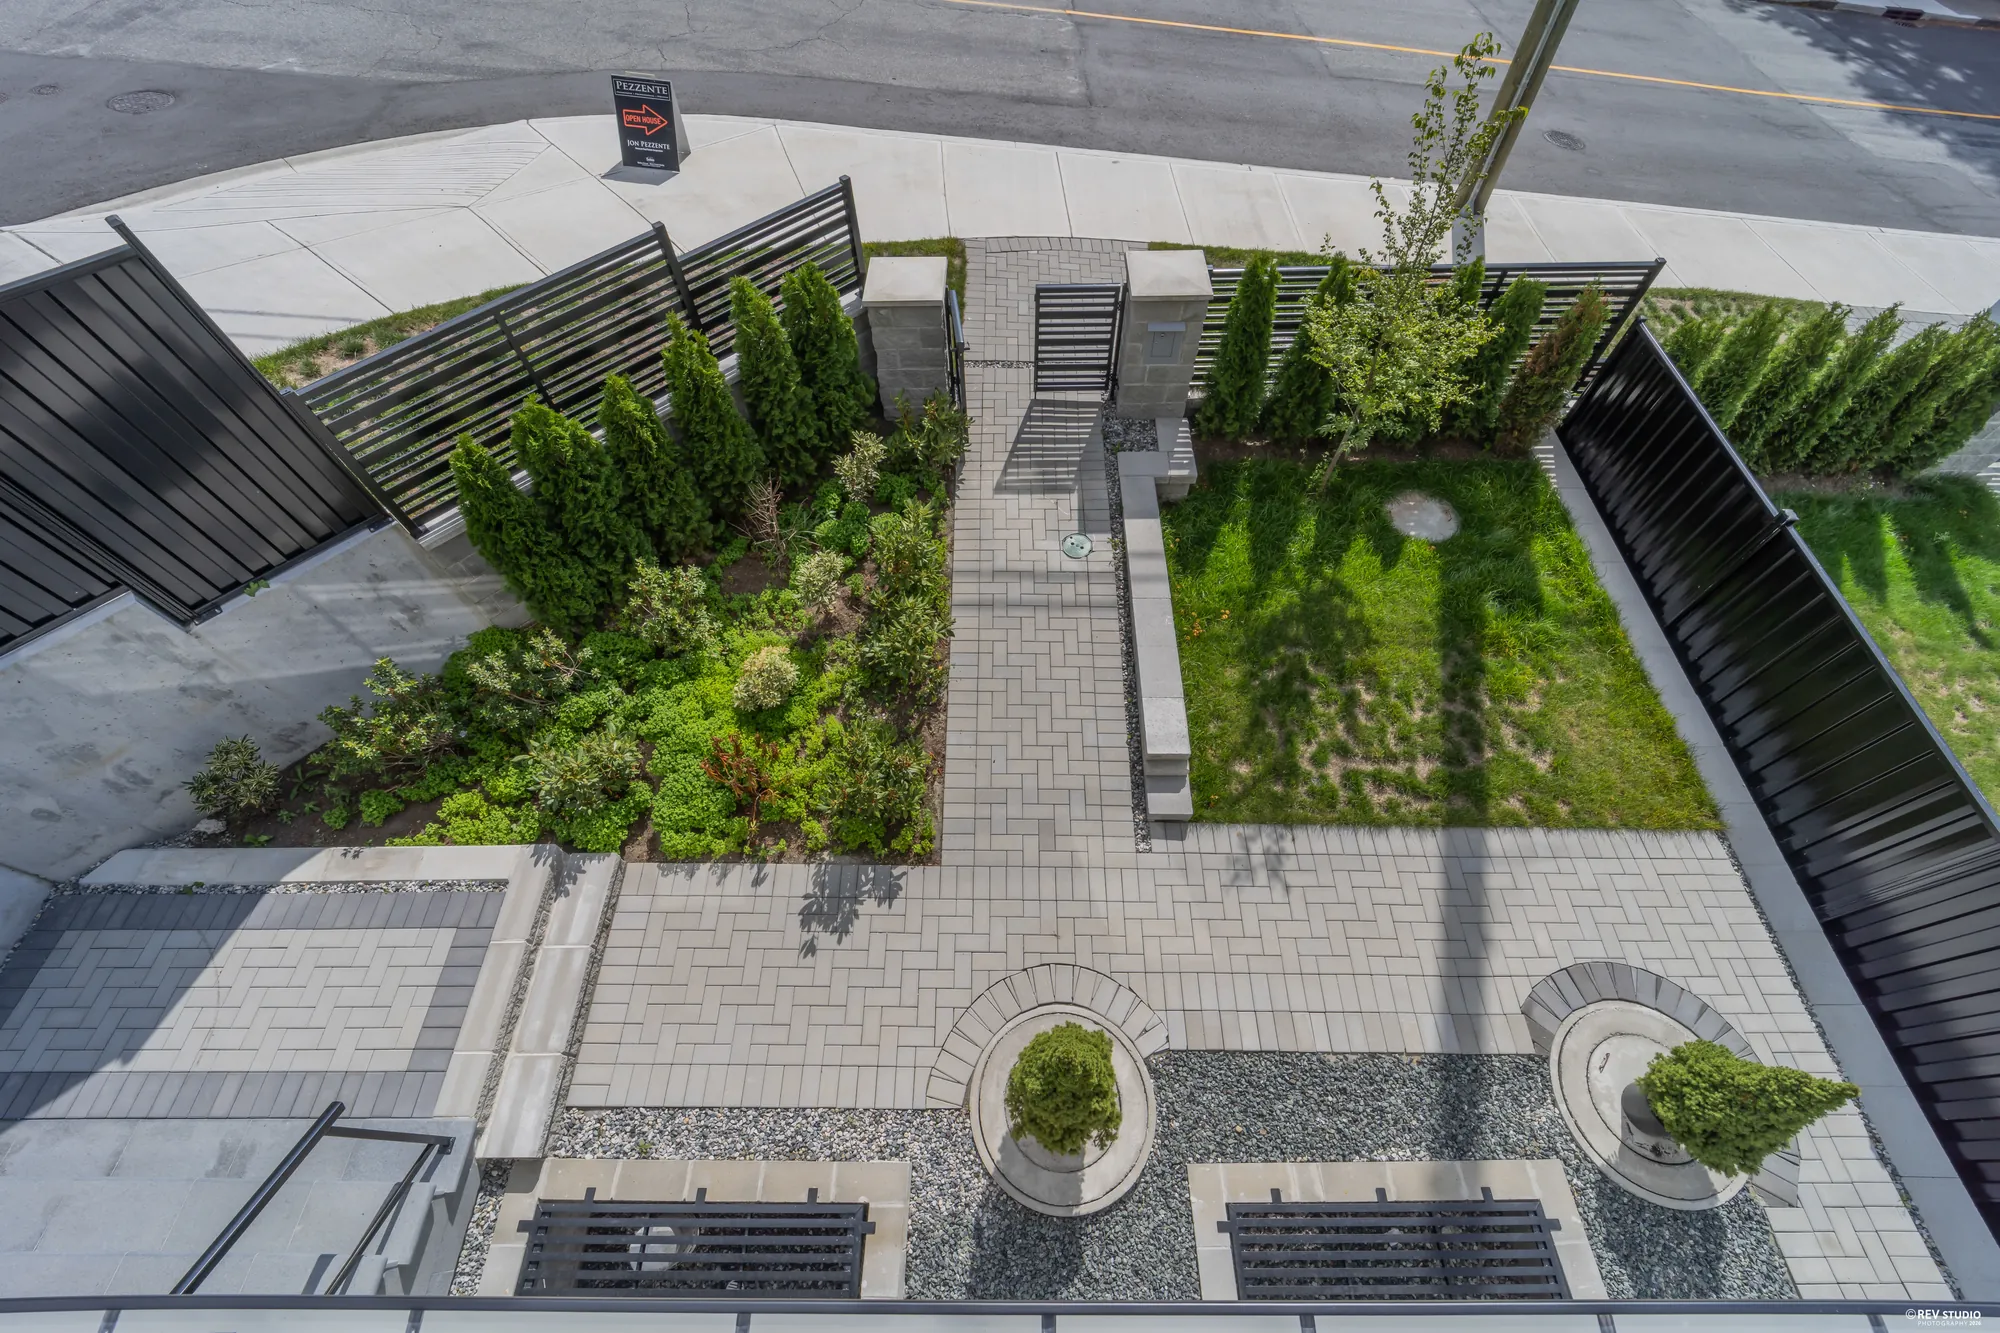
The paved path and turf in front of the house, conifers in planters, the stair up beside the house, the black fence and the street beyond
The front garden: turf, pavers and planters inside the fence.
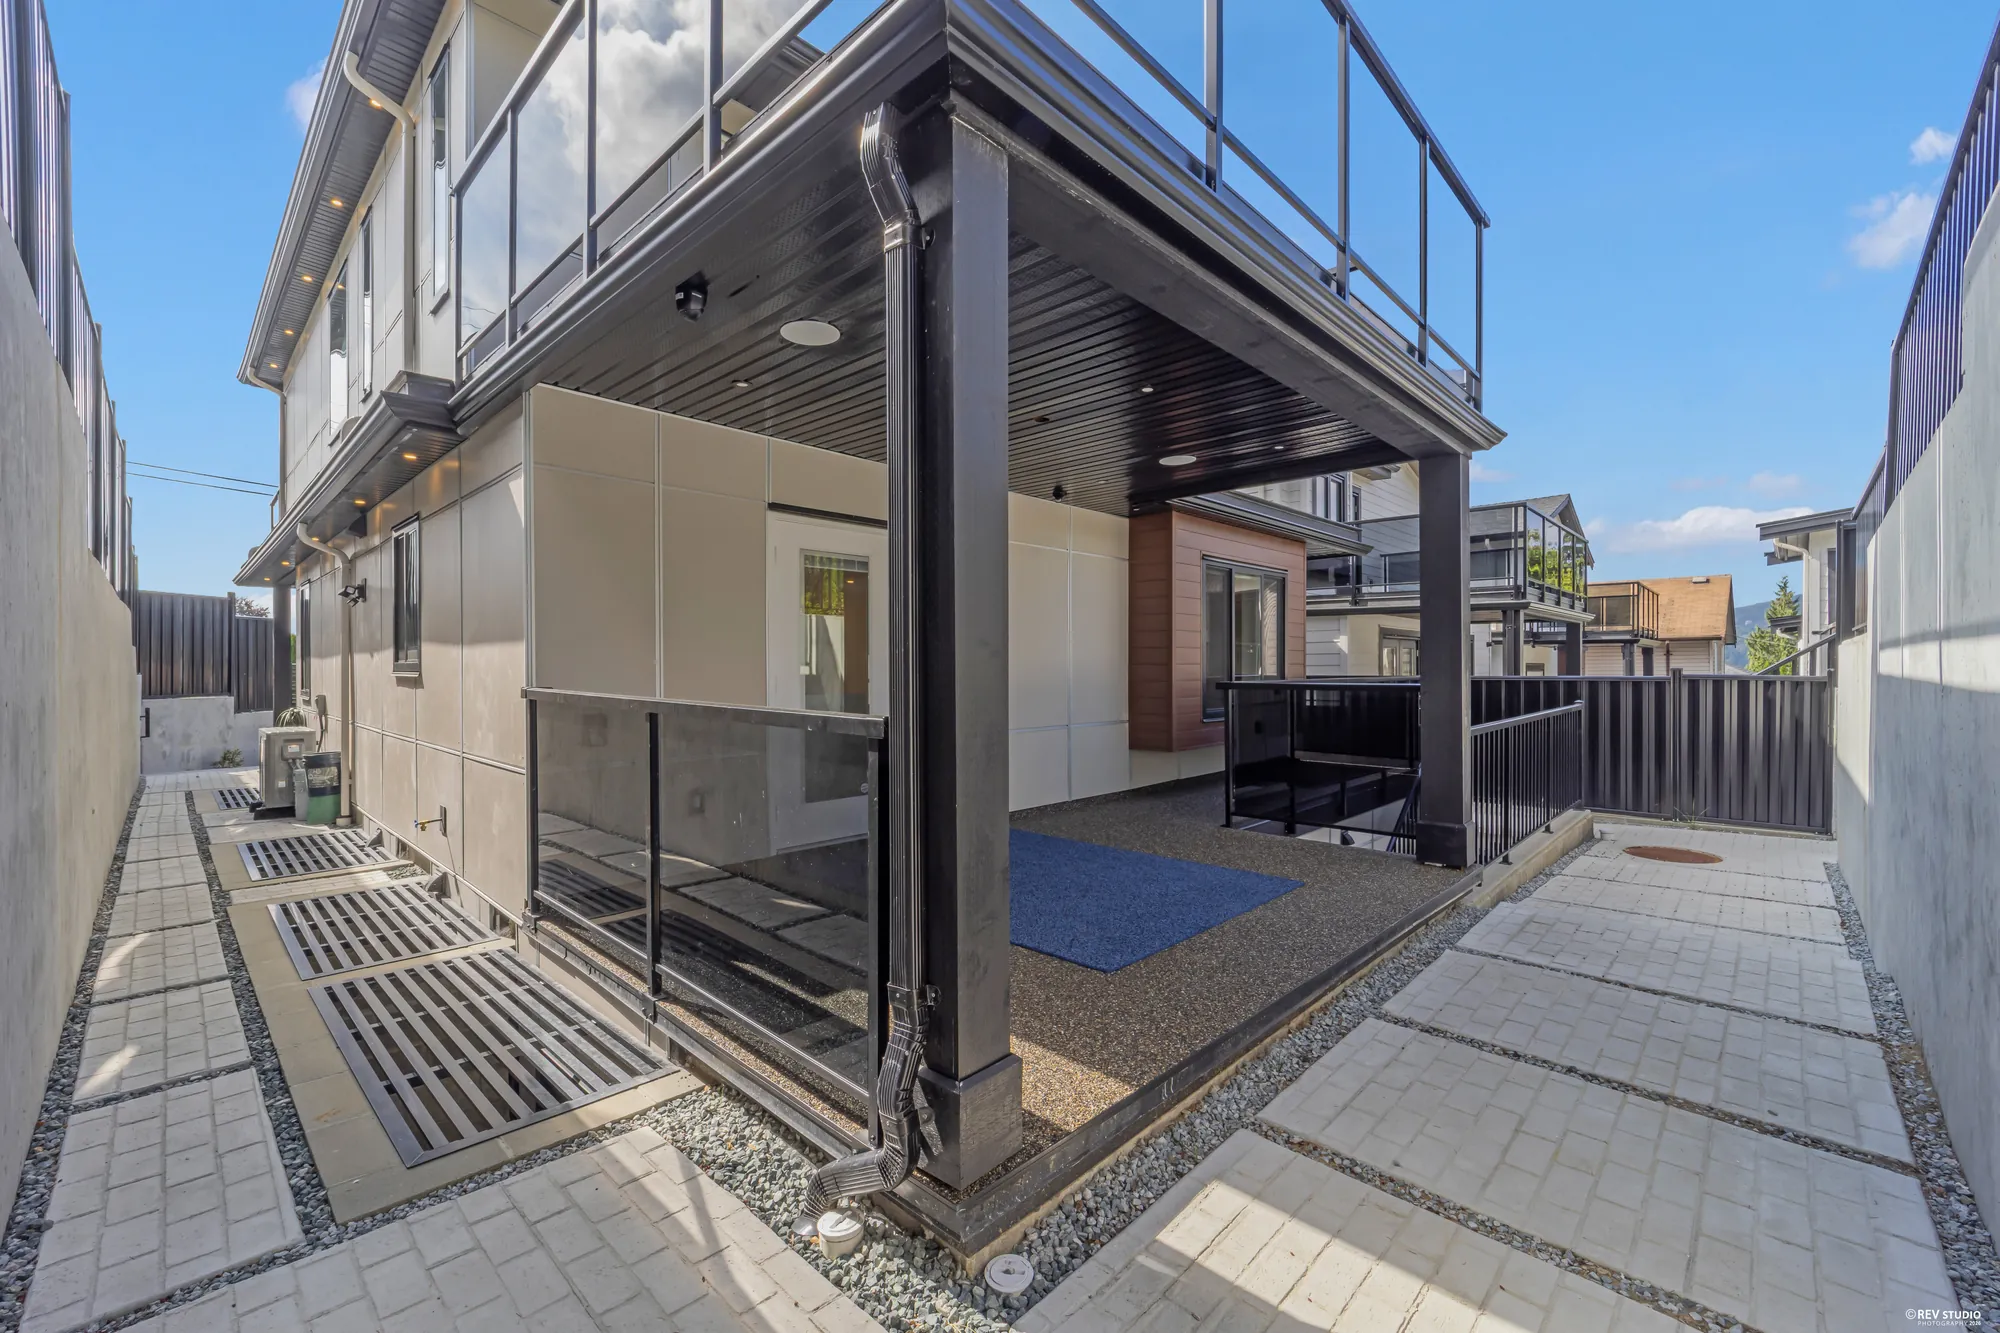
The side passage in pavers and gravel, the covered patio under the deck with its black soffit and a blue mat
The side passage, to the covered patio under the deck.
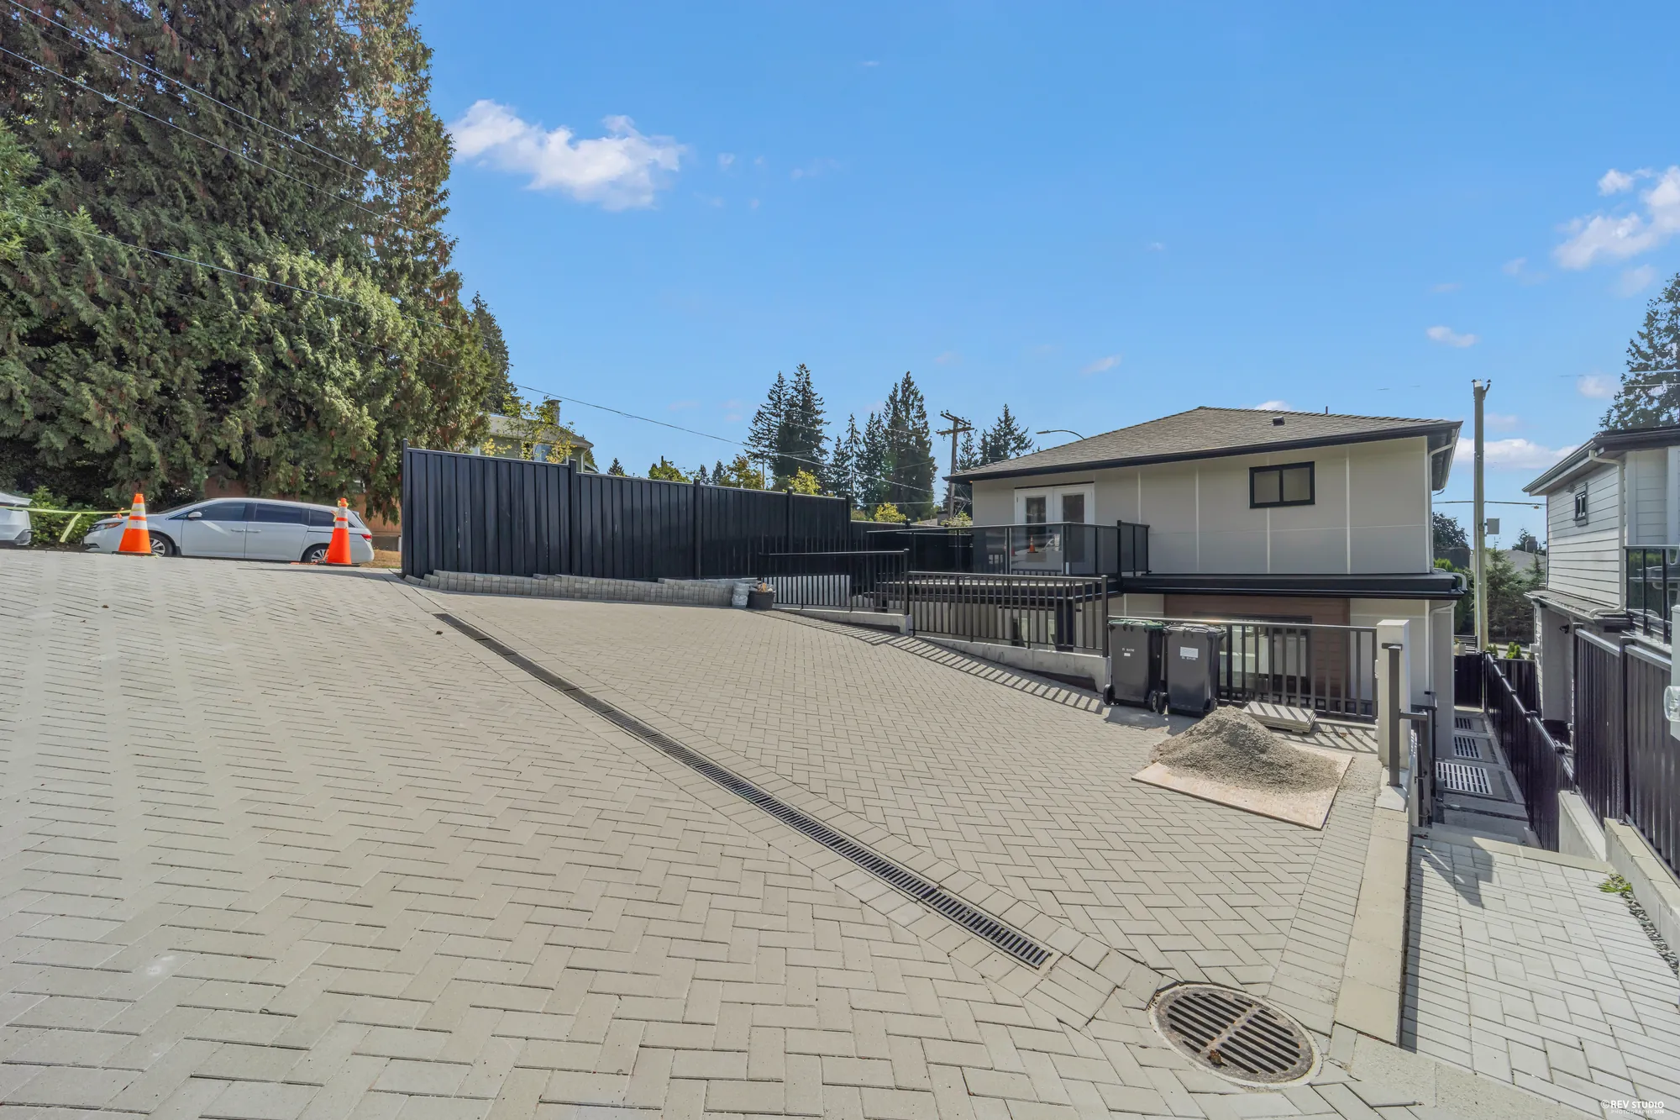
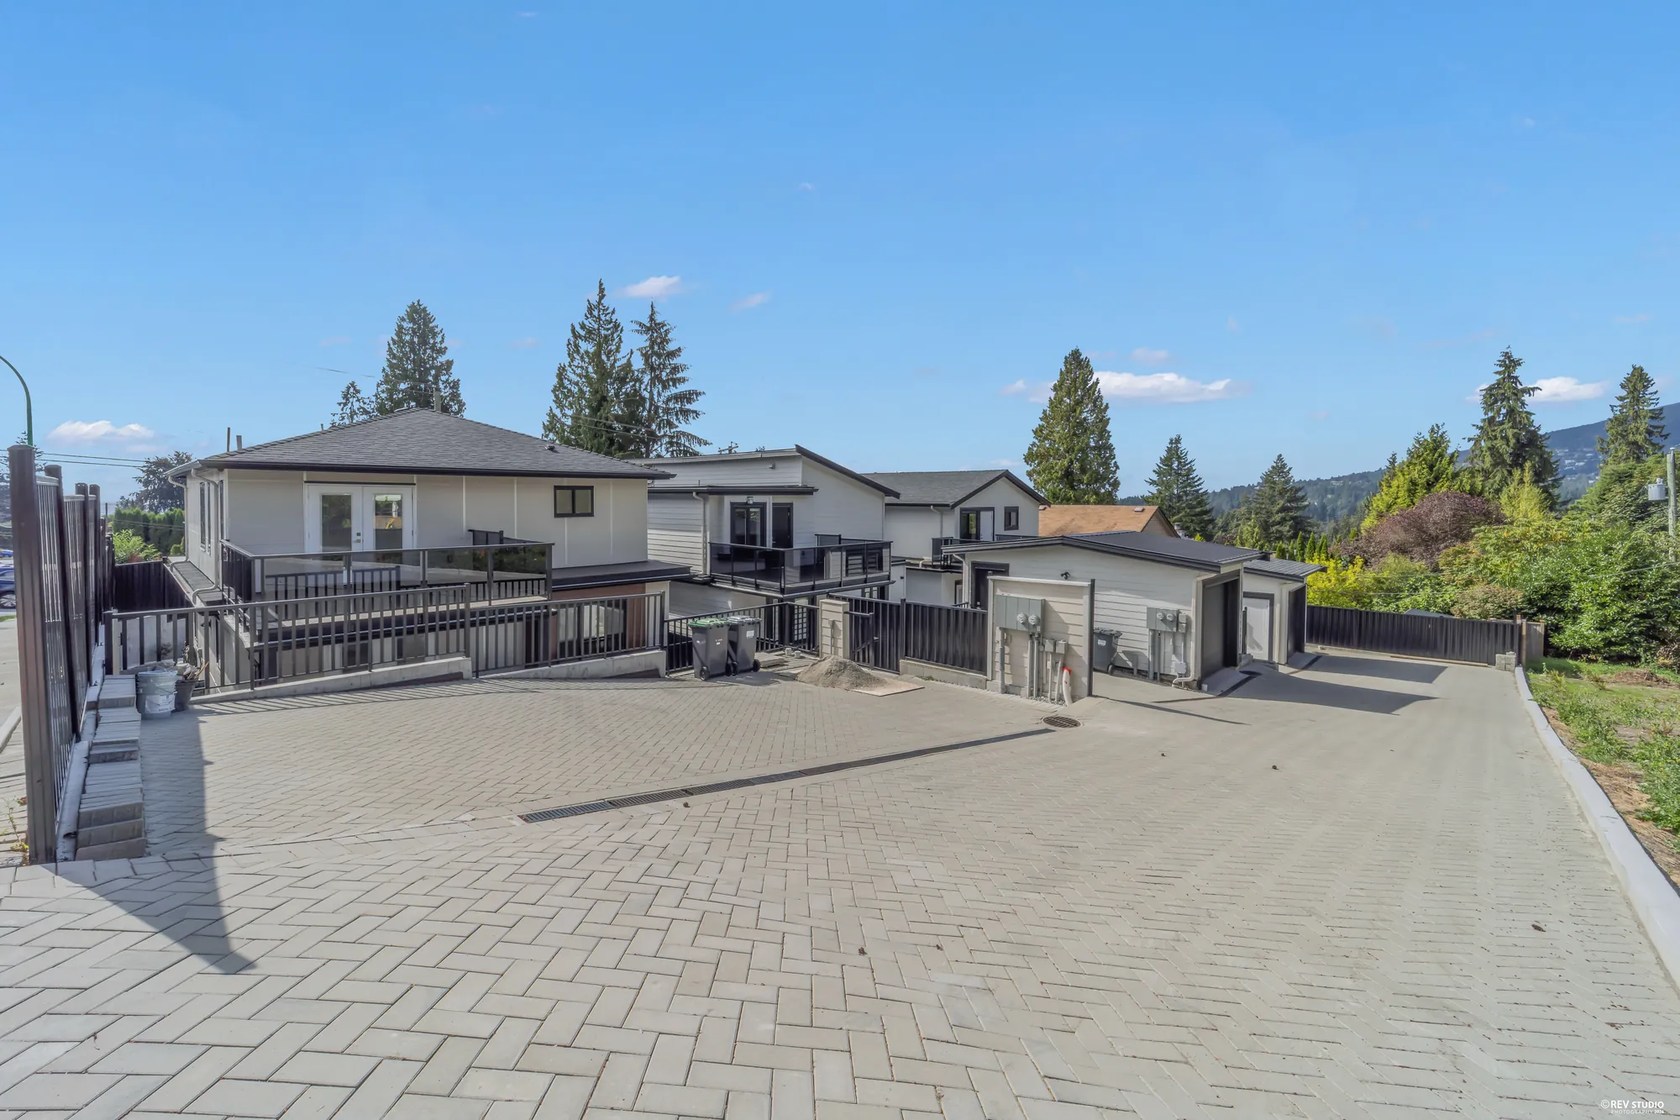
The paved court at the lane behind the house, the black fence along it, the neighbours beyond
The paved court at the lane — MLS® records three open parking spaces.
The court from the lane, the neighbours' houses either side
The court from the lane.
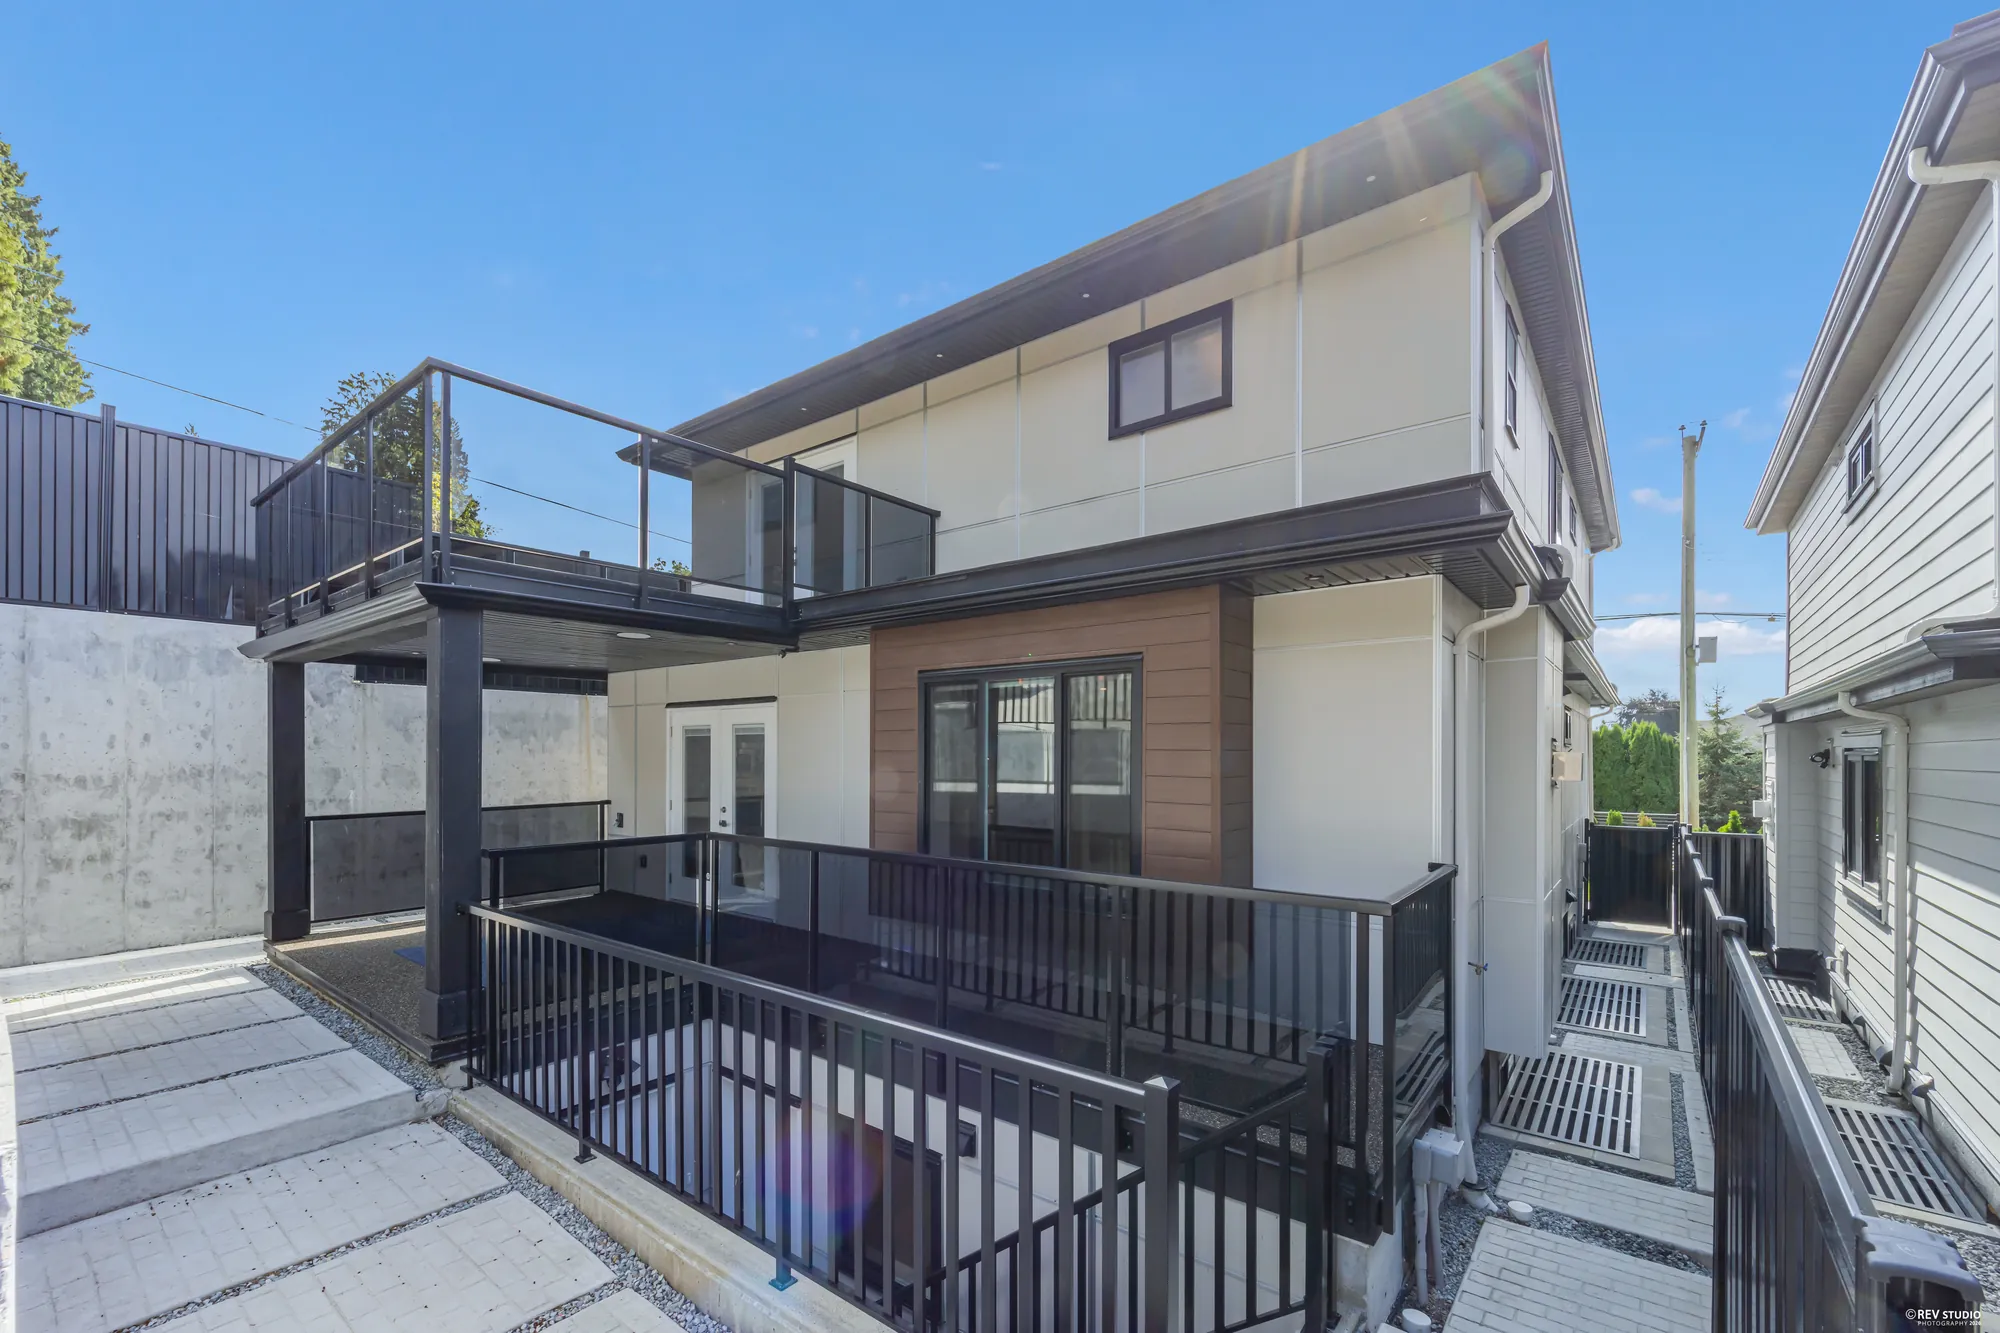
The back of the house: a deck with black railings off the main floor, a glass-railed balcony above, the covered patio beneath
The back: the deck off the main floor, the balcony above, the covered patio beneath.
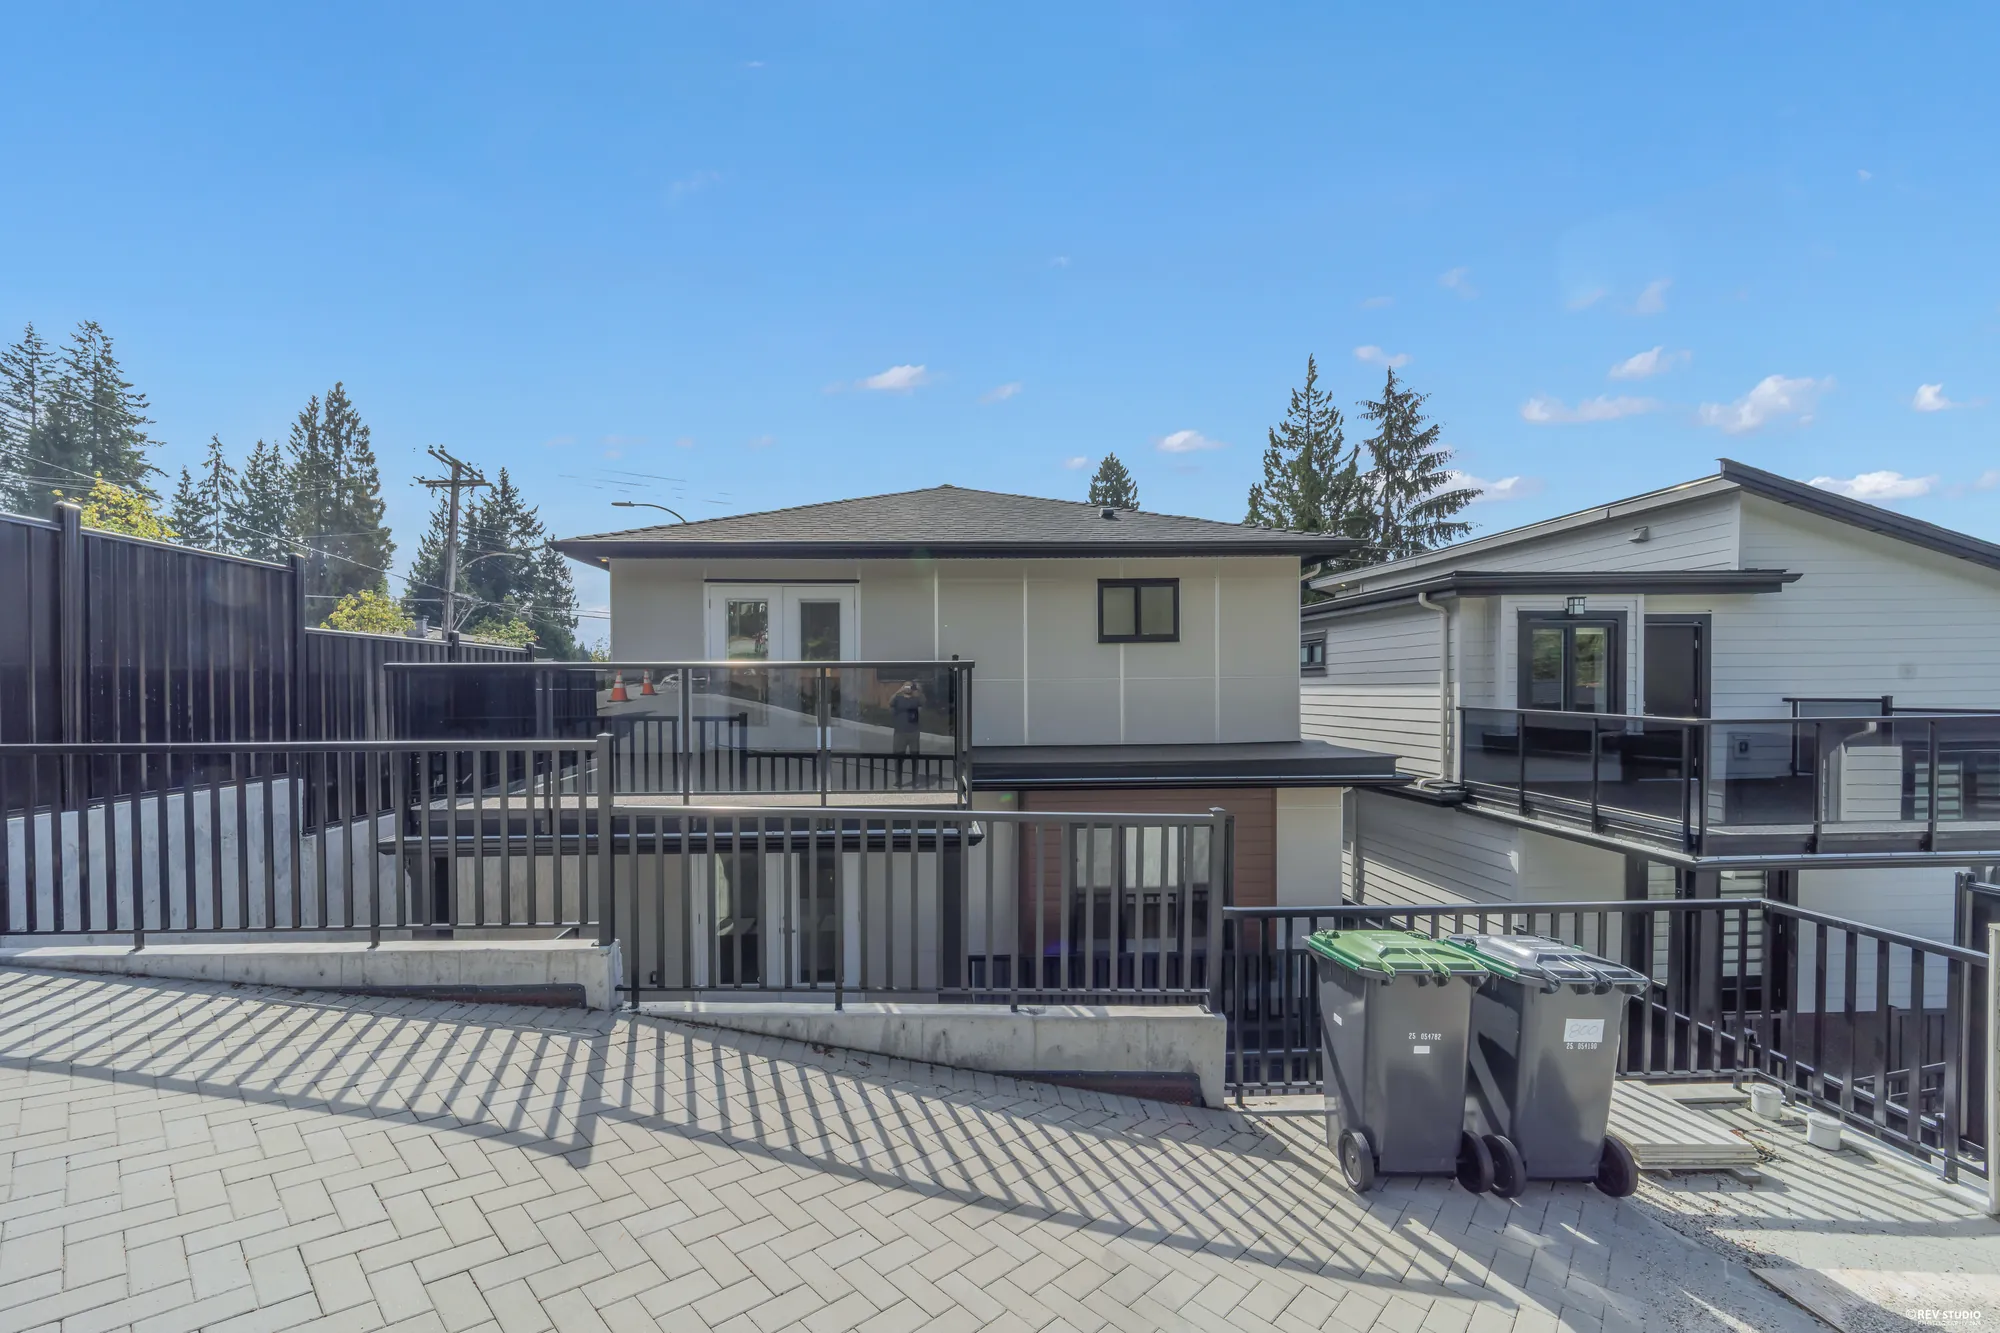
The back of the house from the court, the bins by the gate
The back from the court.
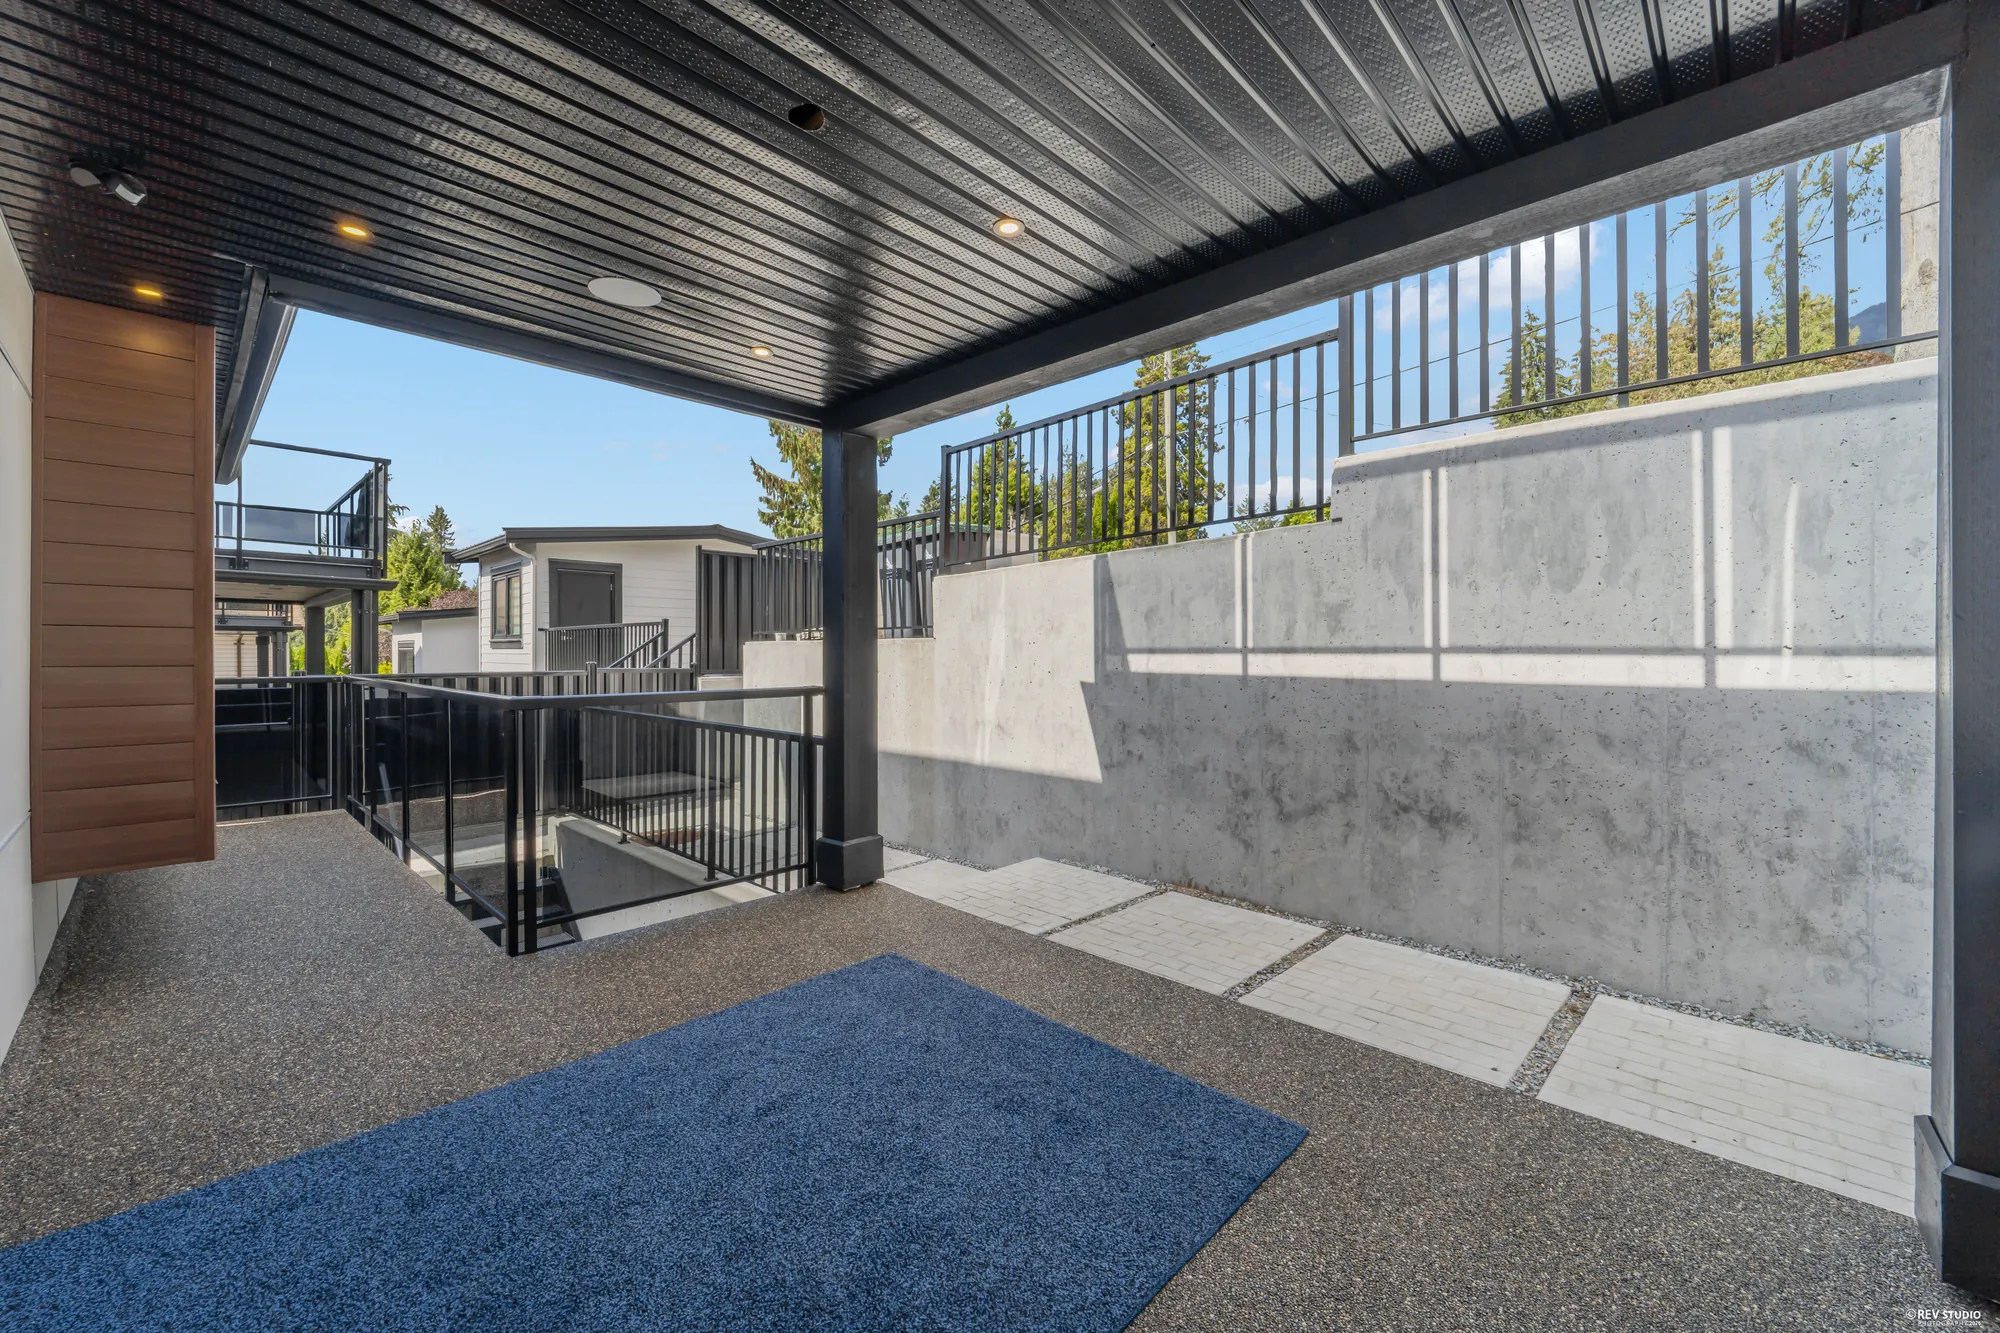
The covered patio under the deck: a black soffit, concrete walls, a blue mat, a picket rail to the stair
The covered patio under the deck, its black soffit over concrete walls.
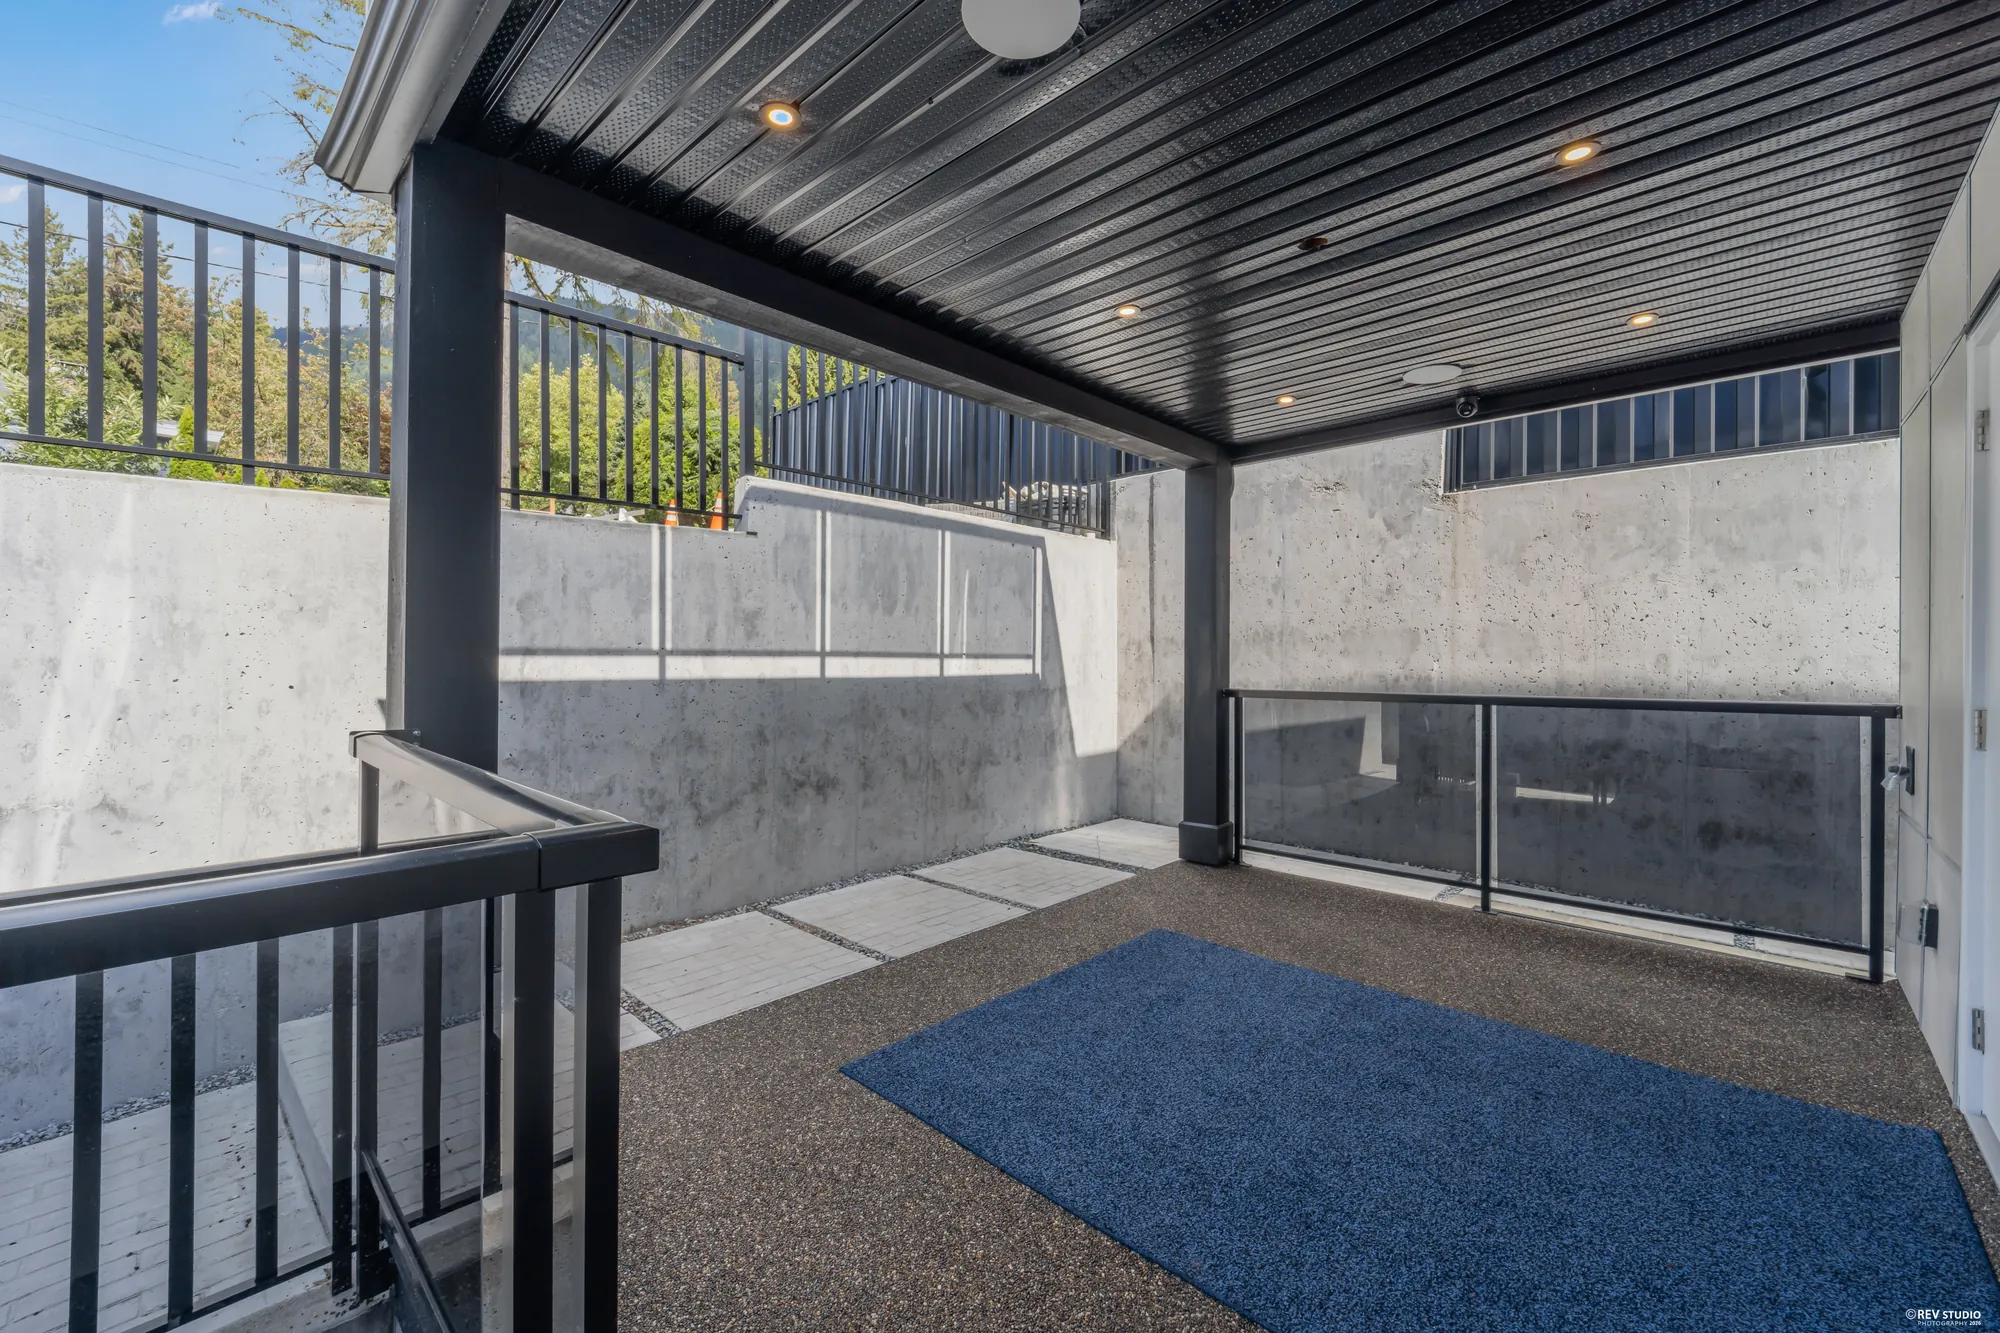
The covered patio toward the stair up to the deck
Toward the stair.
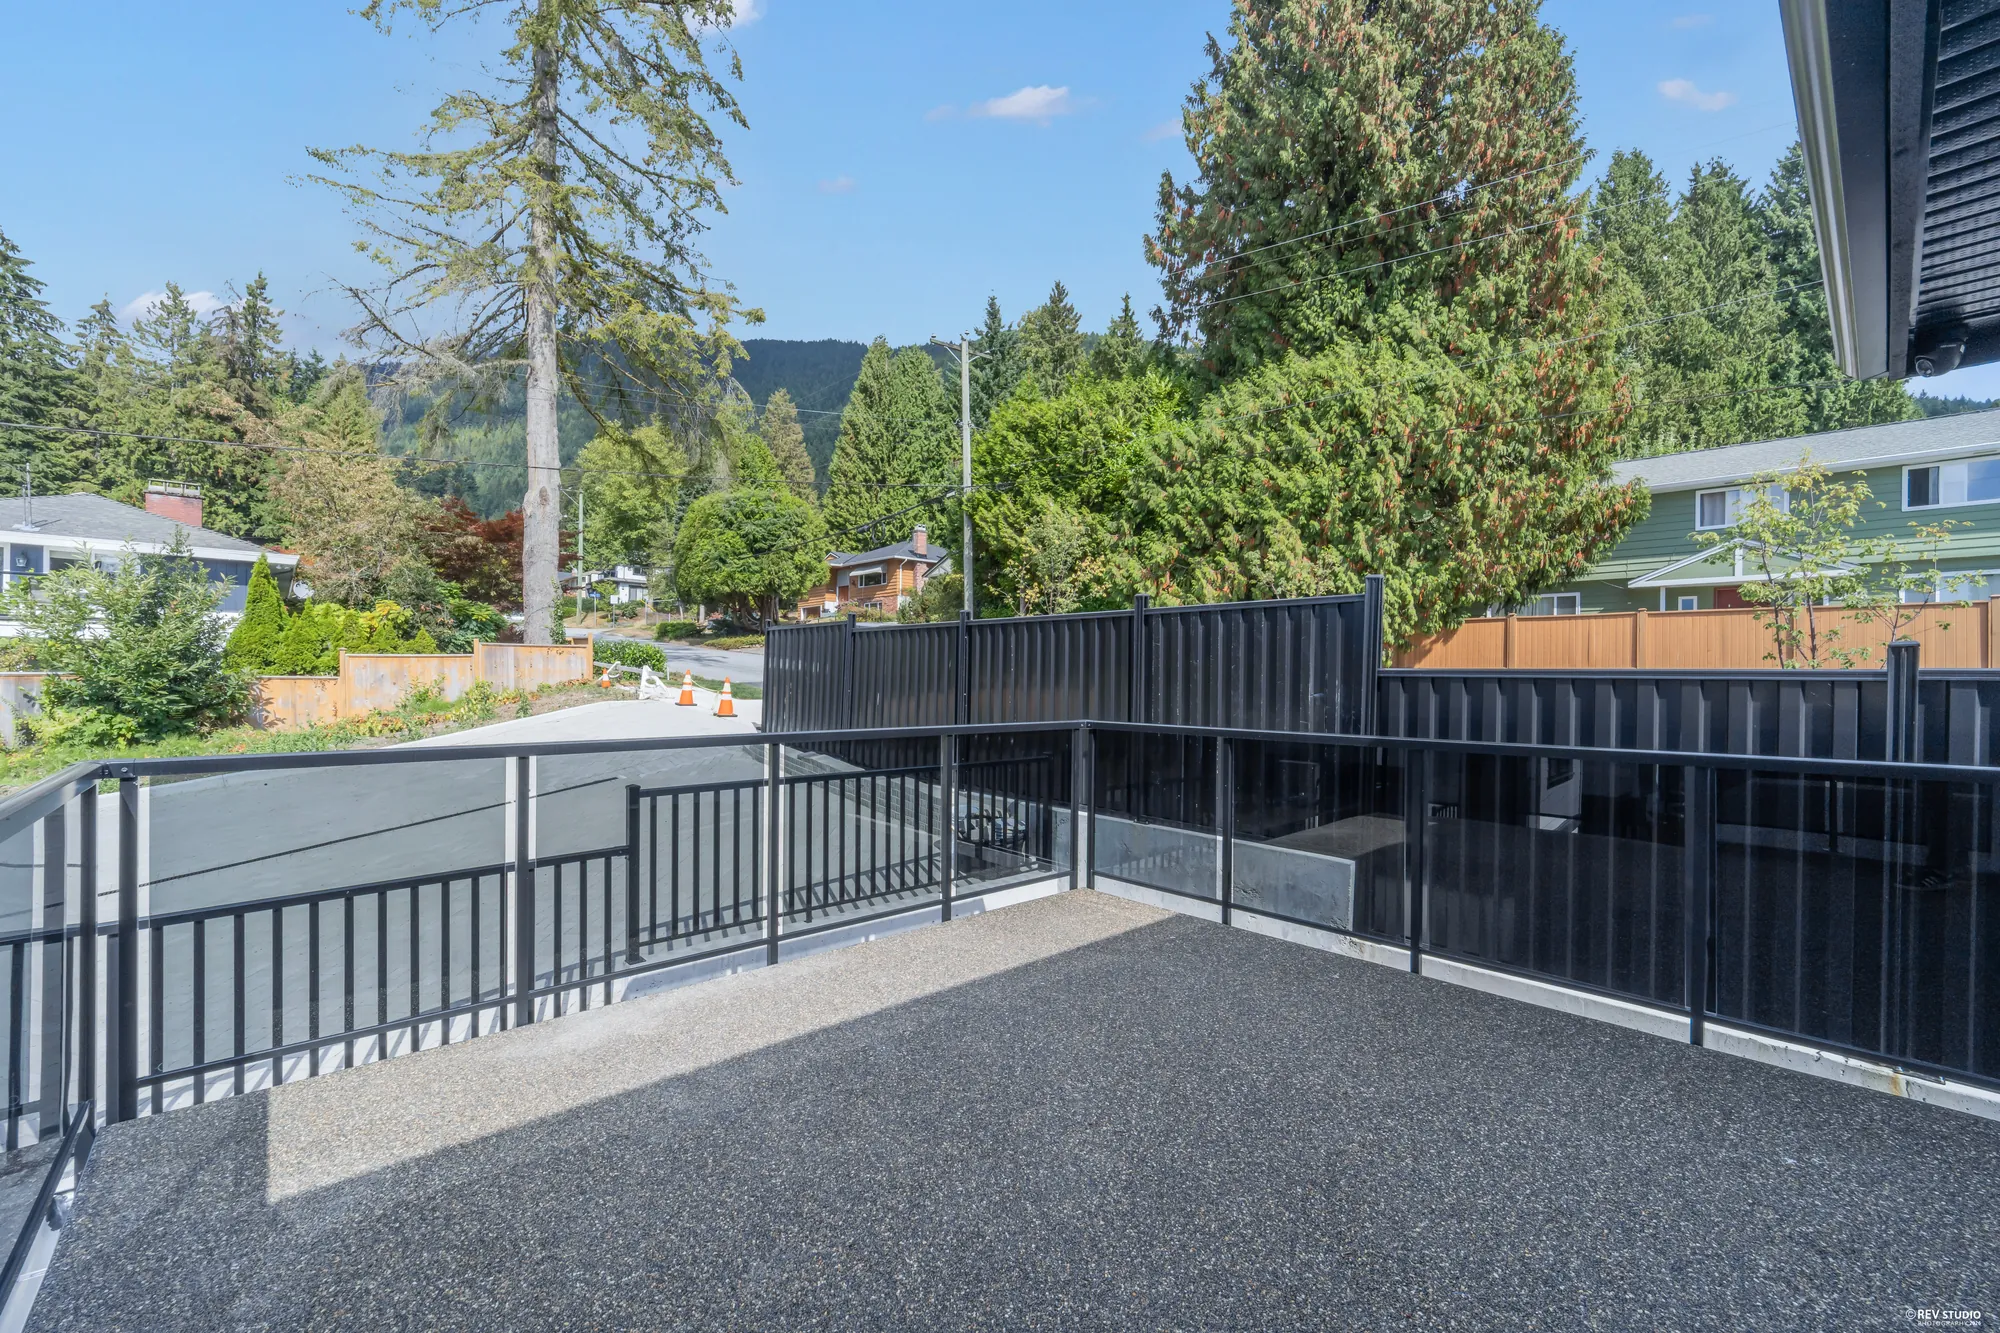
The balcony off the primary bedroom: a rubber floor, black railings, the lane and the neighbours beyond, the mountains behind them
The balcony off the primary bedroom, over the lane to the trees and the mountains.
From the balcony: the deck below, the neighbours' roofs, the trees and the slopes beyond
From the balcony.
Along the balcony's black privacy screen, the lane and the neighbours beyond
Along the balcony’s privacy screen, the lane beyond.
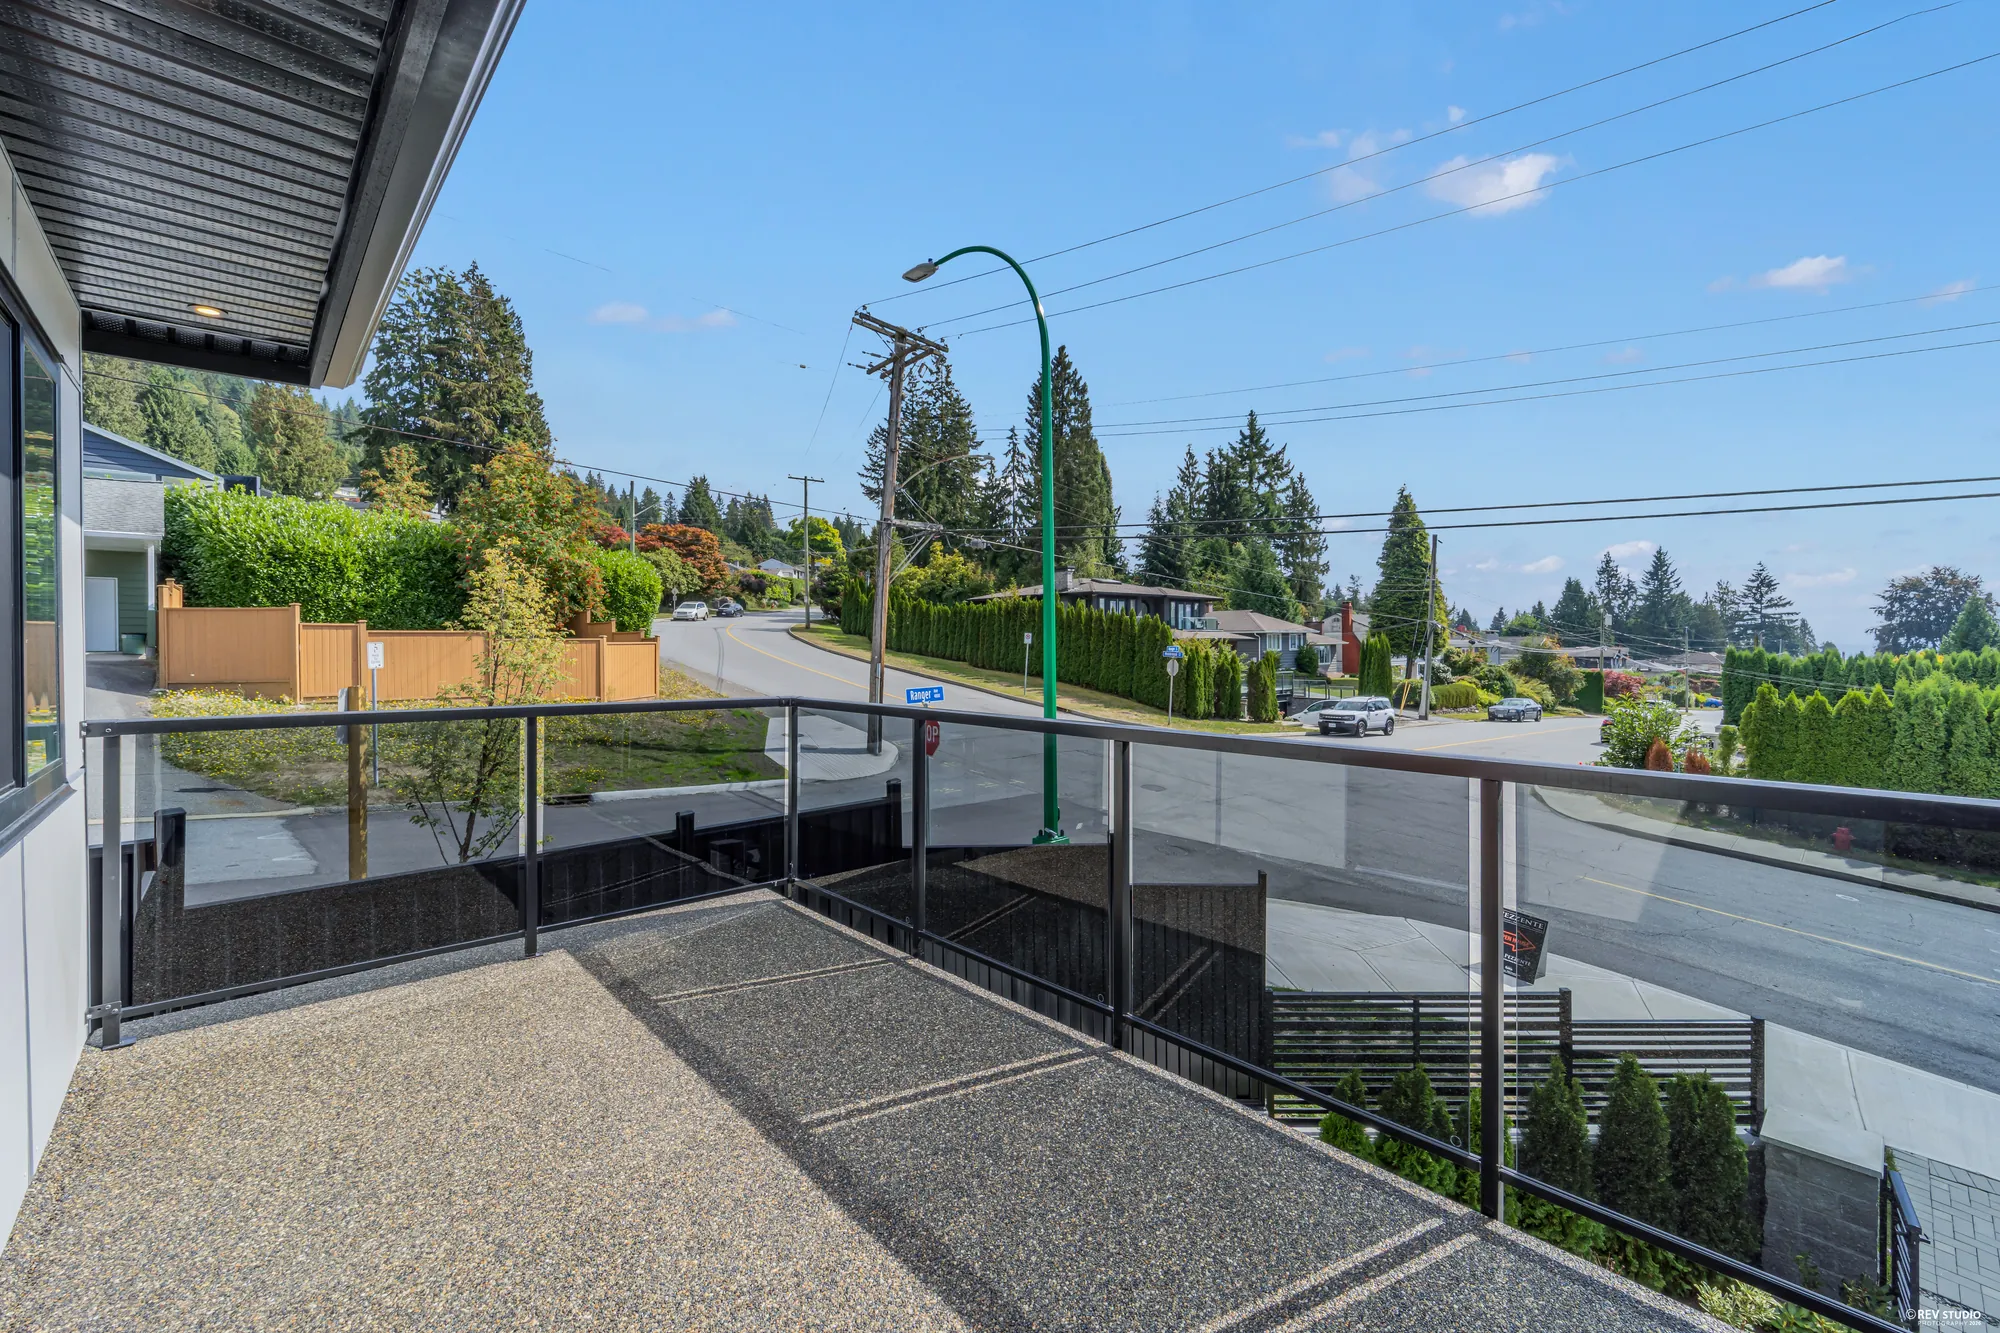
From the balcony over the street: the boulevard below, the neighbours' houses and the trees
The balcony over the street, at the front of the upper floor.
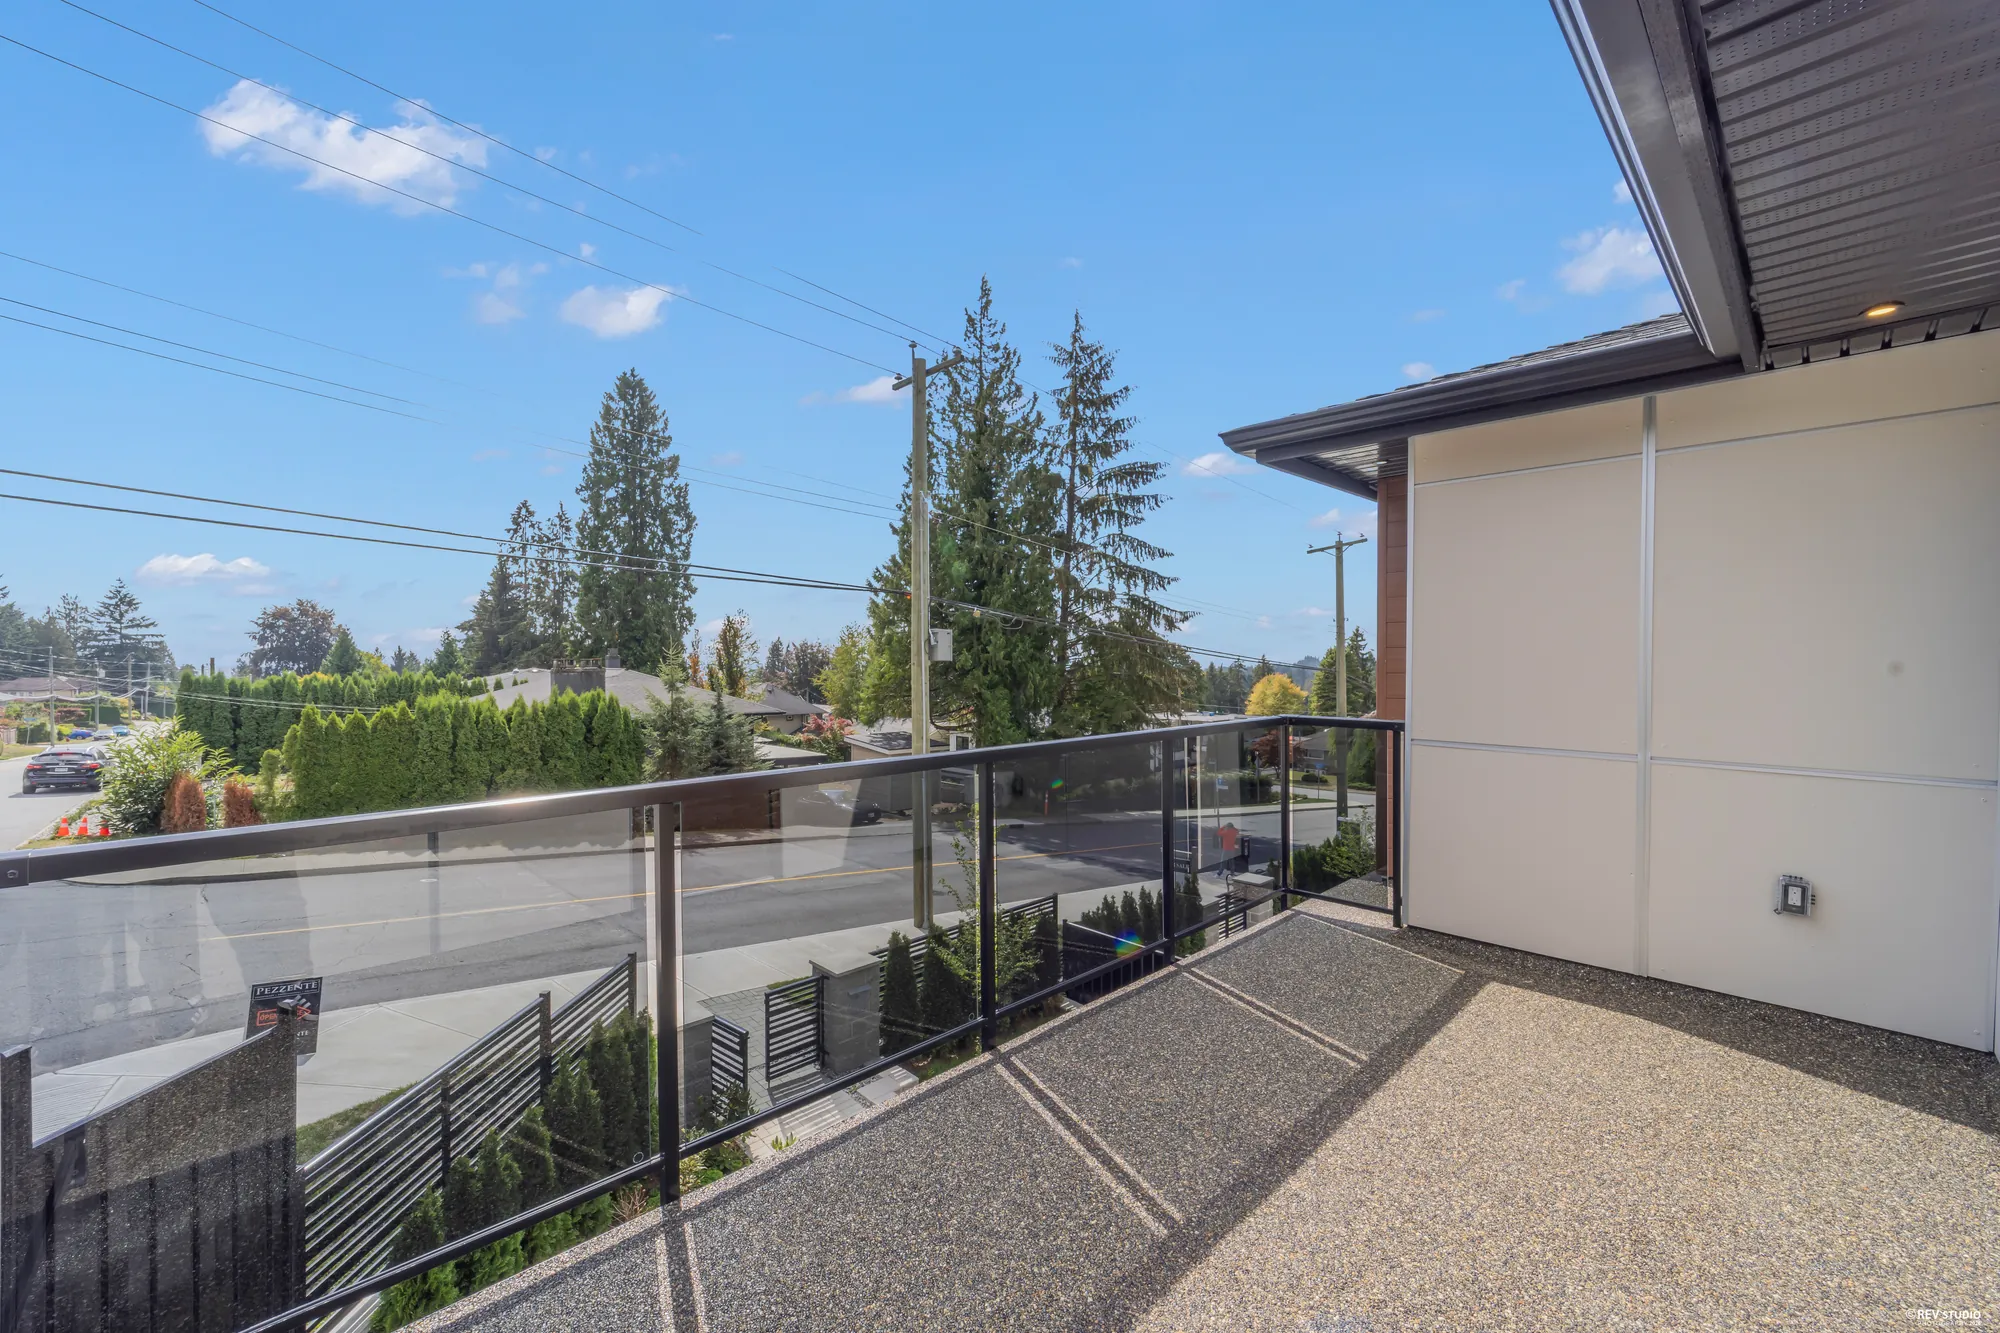
The front balcony toward the neighbours, the wall of the house on the right
The front balcony, the other way.
Looking down from the balcony onto the front garden's turf, pavers and planters
Down onto the front garden.

Main floor

A living room at the front, the family room and kitchen at the back

18 photographs

Pale stone-look tile throughout, ceilings of 8′4″. The living room and a bedroom with a full bathroom at the front; the family room, dining room and kitchen open to one another at the back, with glass doors to the deck.

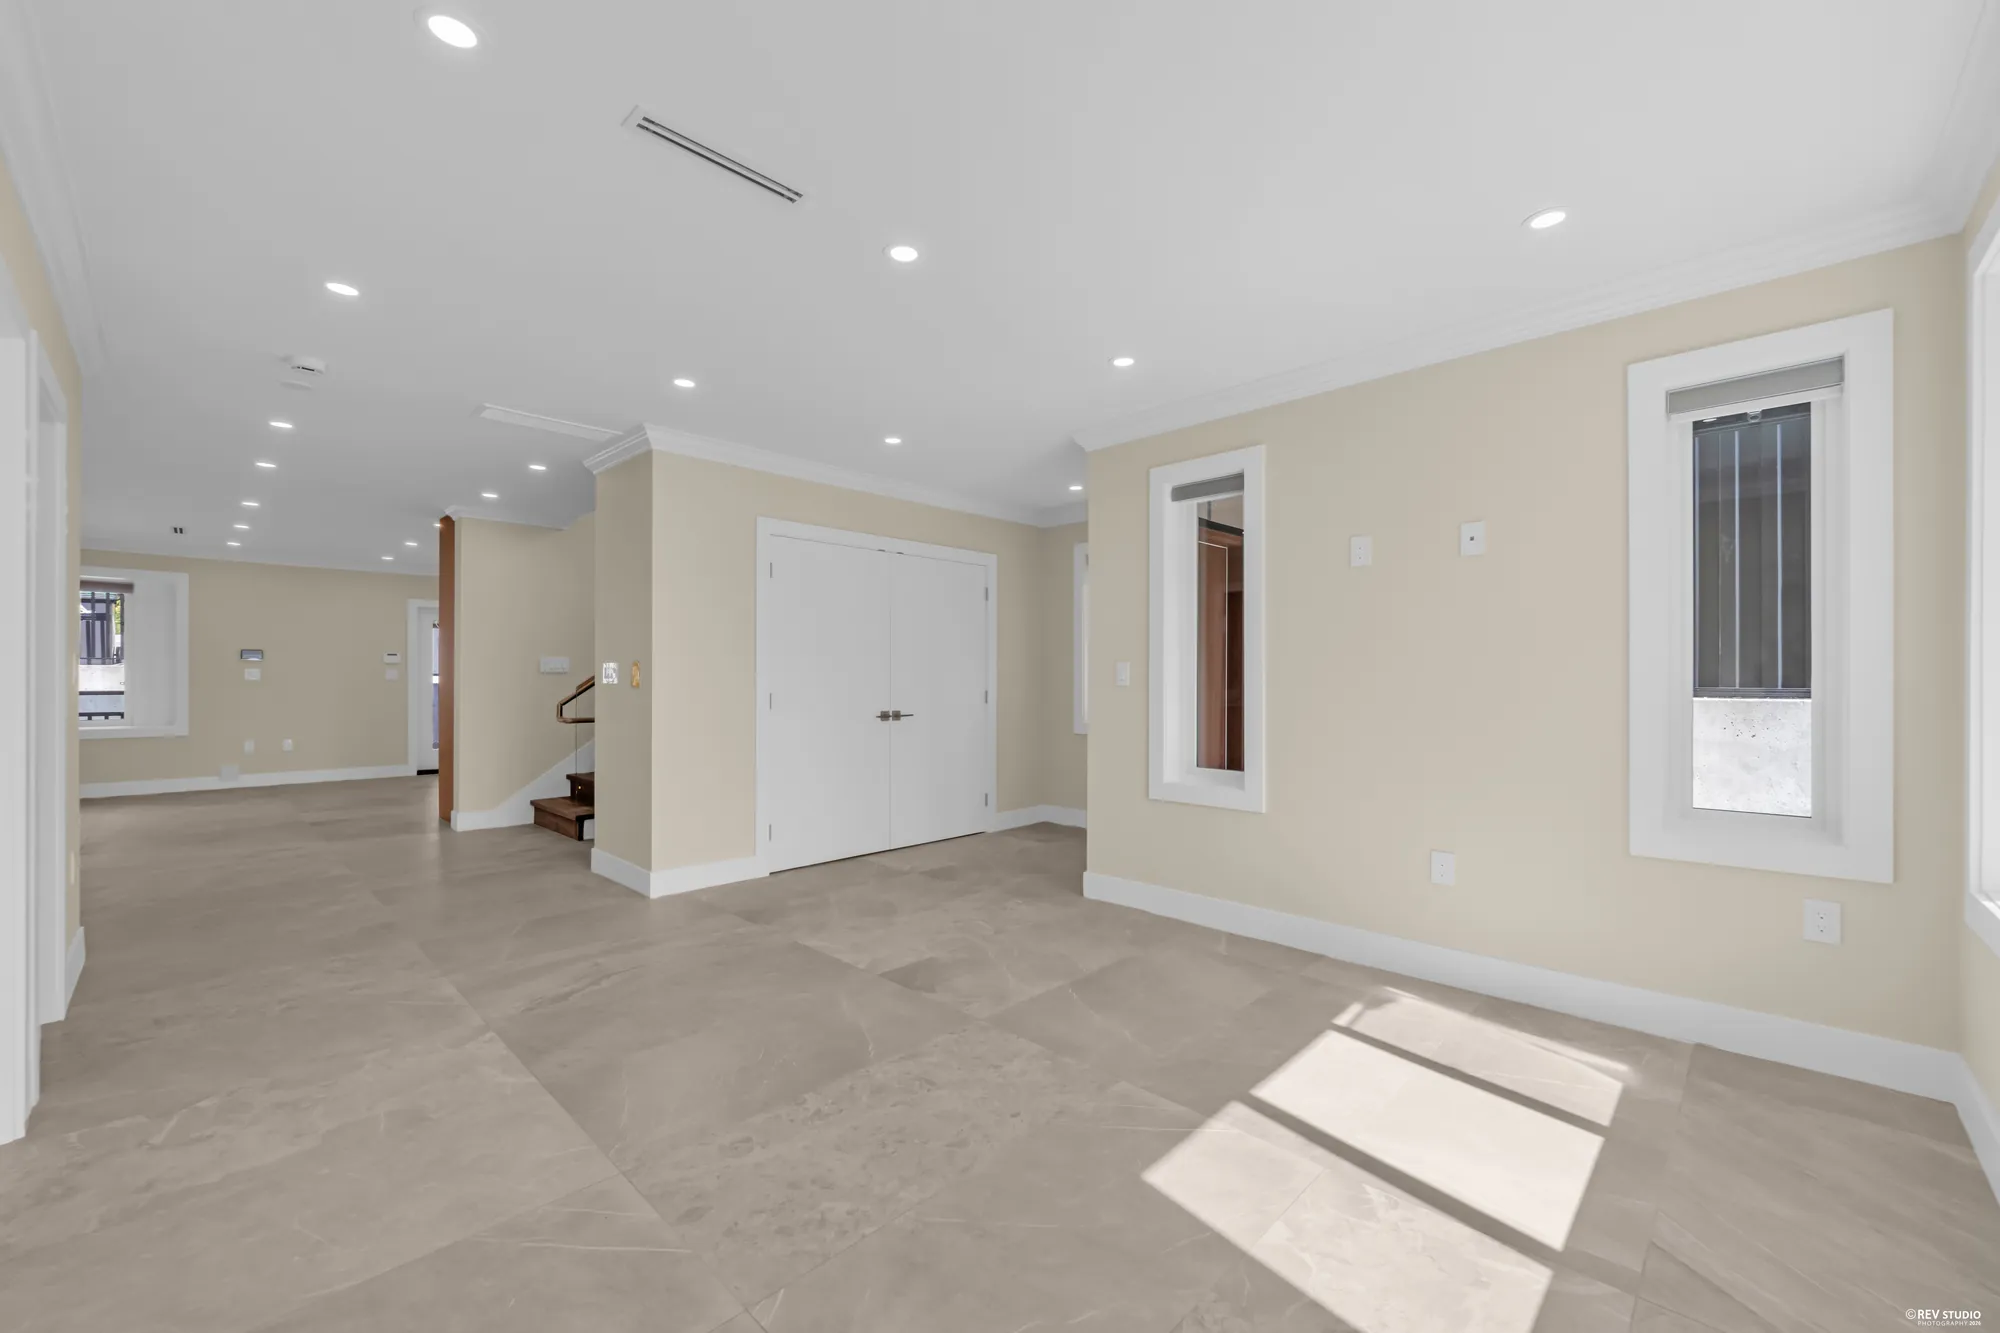
The living room at the front: pale stone-look tile, double doors to the foyer, windows onto the street
The living room, 12′5″ by 18′3″, with the double doors to the foyer.
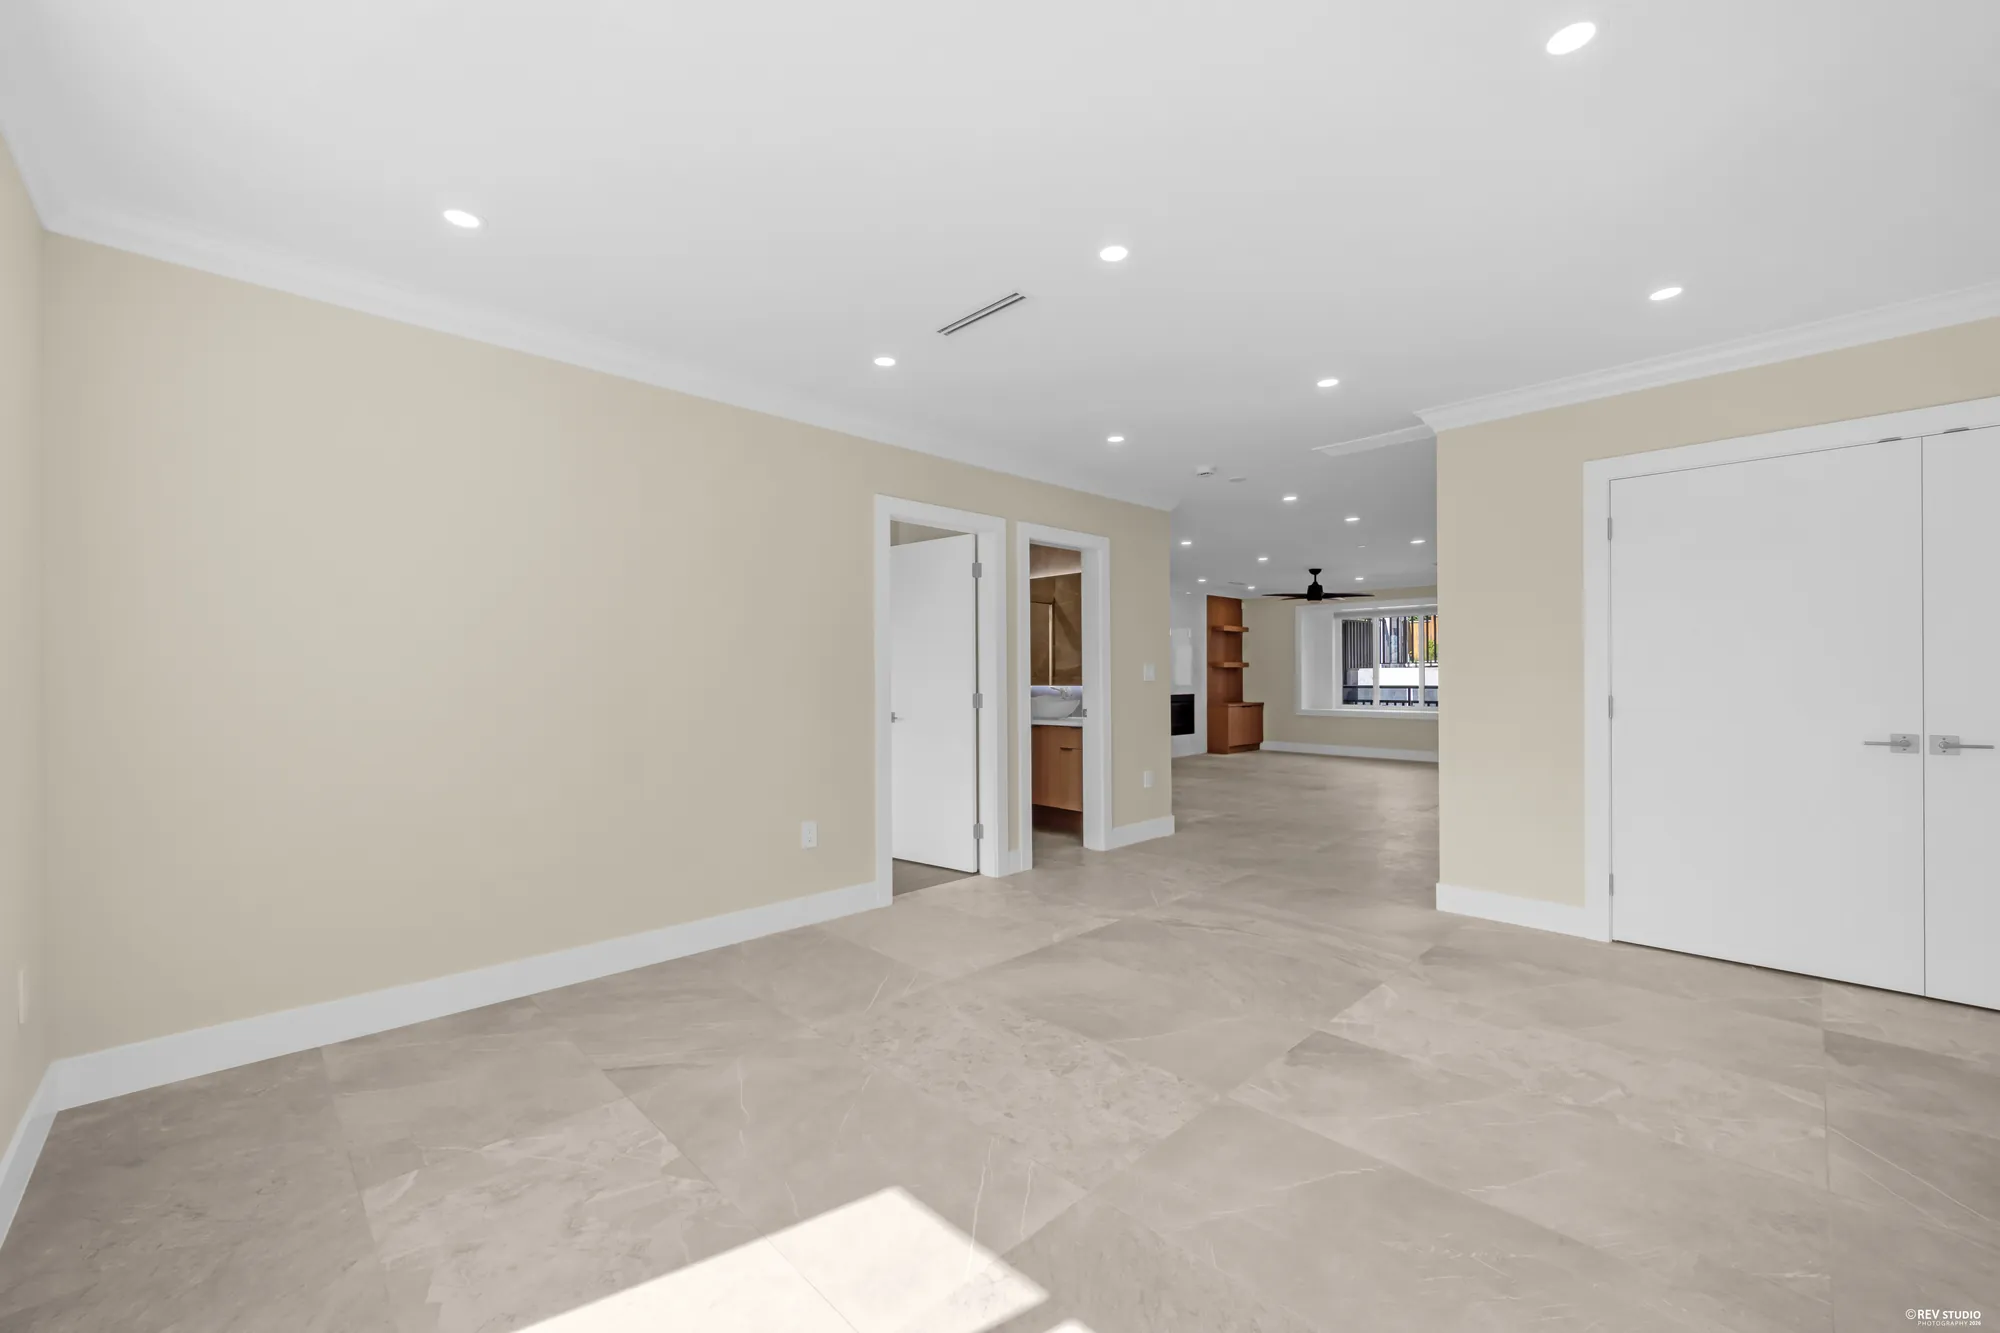
The living room toward the kitchen and the family room beyond
Through to the kitchen.
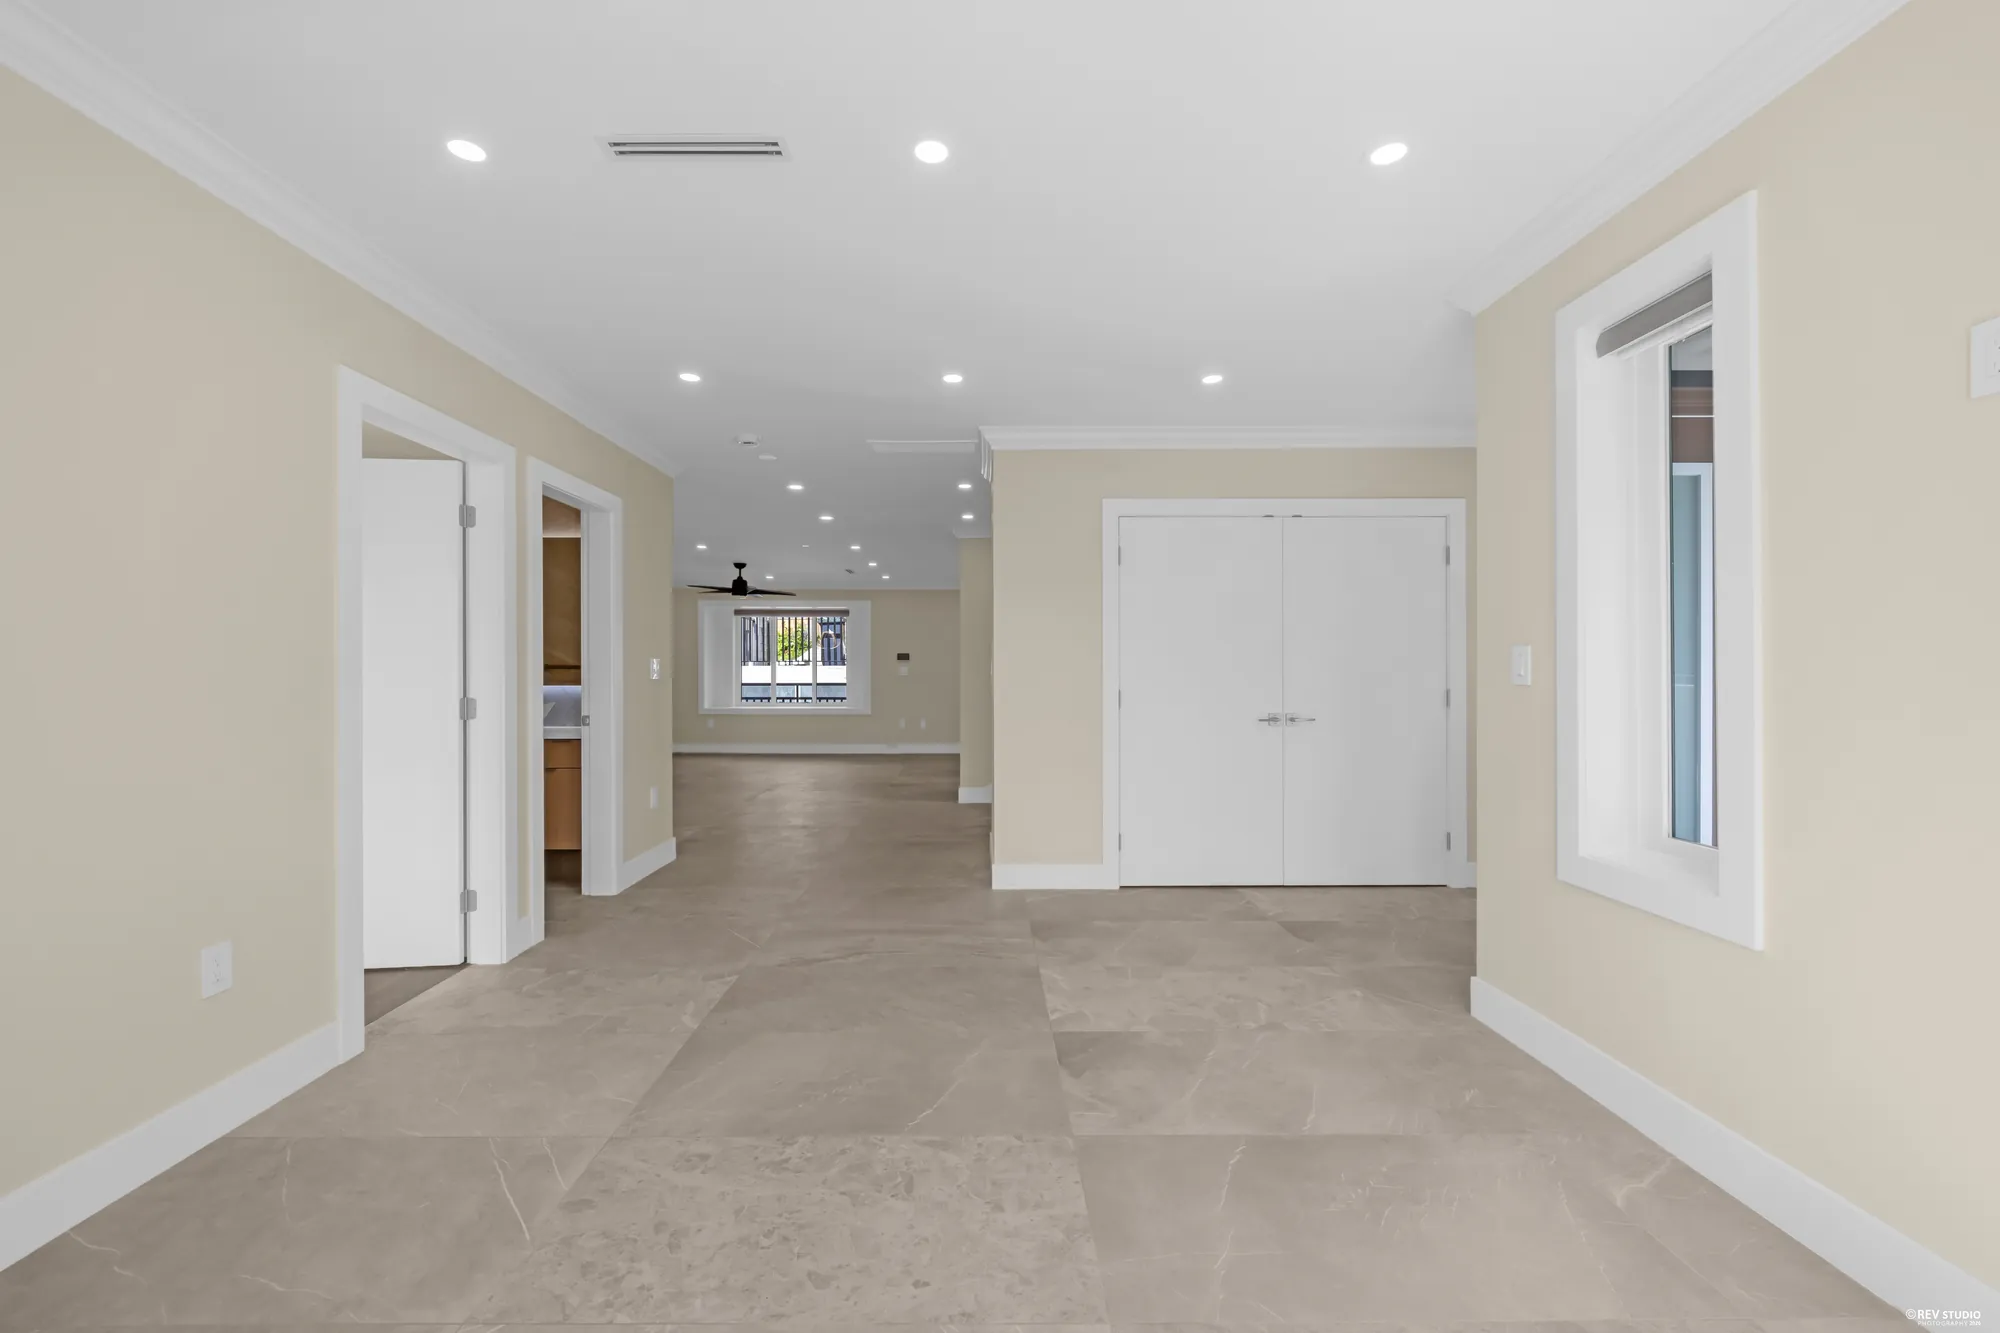
The living room toward the foyer and the front door
Toward the foyer and the front door.
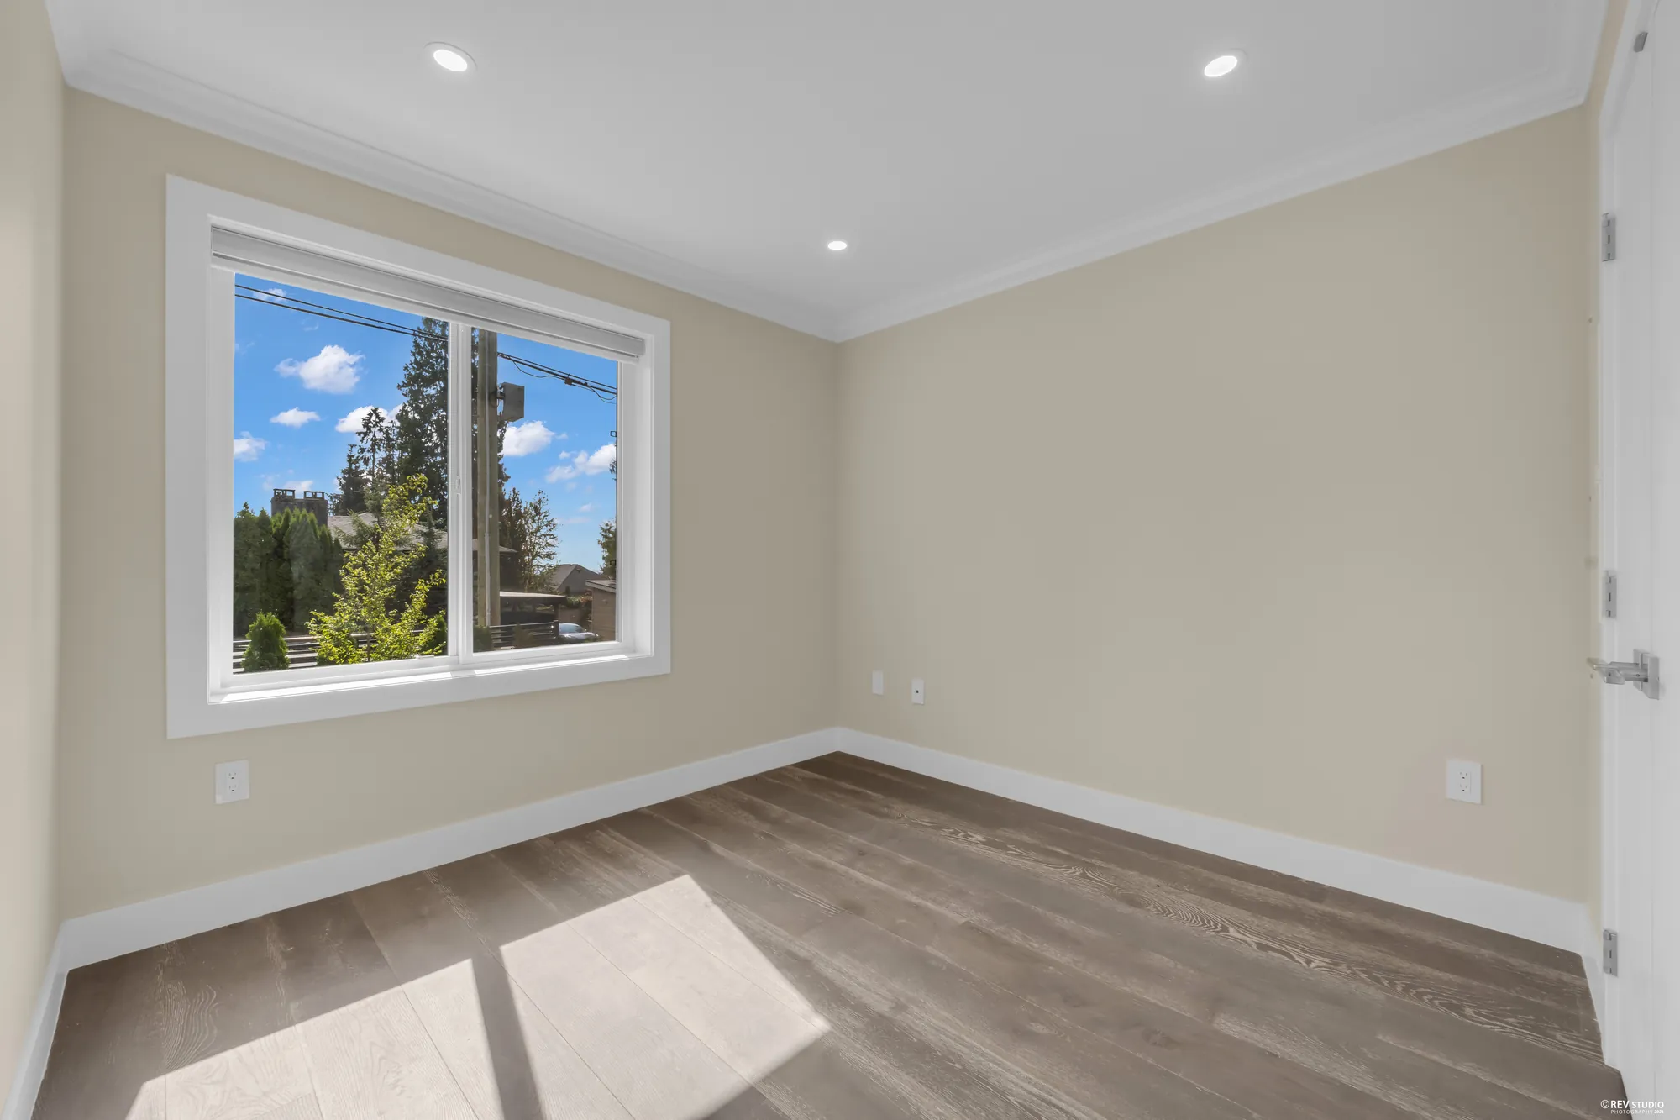
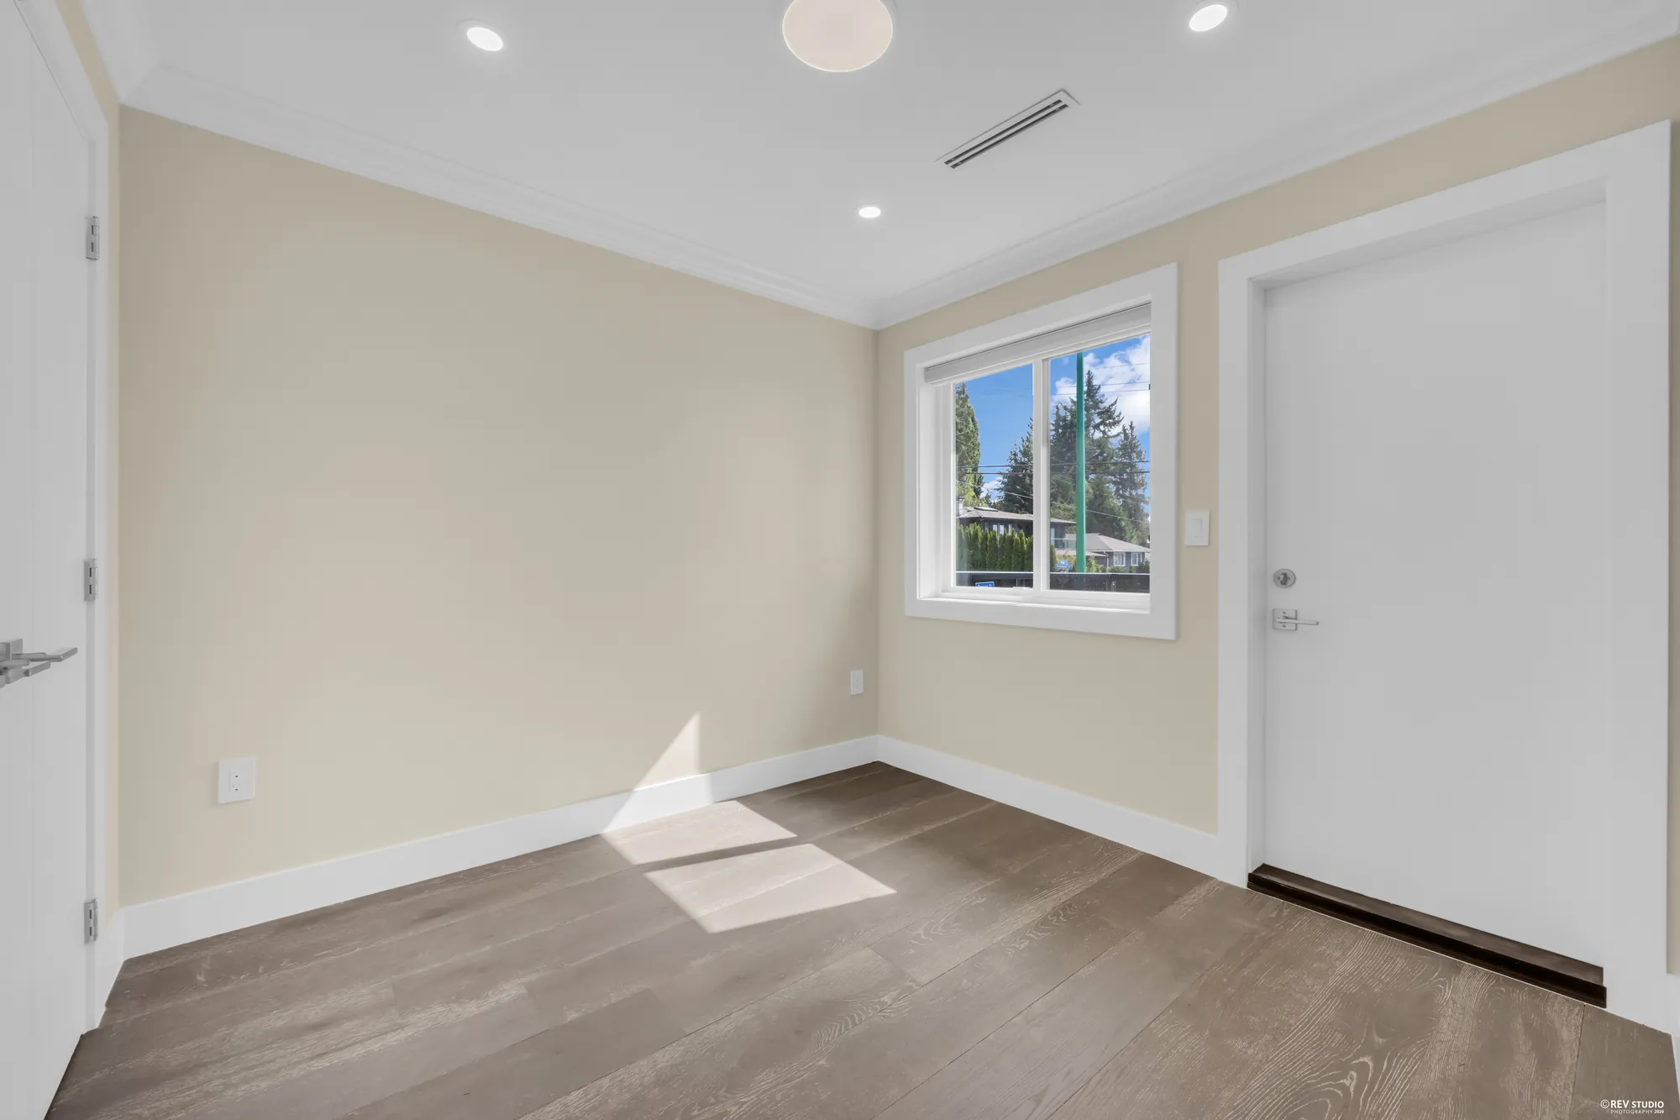
The main-floor bedroom: two windows, a door, tiled floor
The main-floor bedroom, 10′0″ by 10′0″.
The main-floor bedroom toward its door, the bathroom beyond
Toward the door, the bathroom beyond.
The main-floor bedroom's window onto the street and the trees
Its window.
The family room: a fireplace in a marble surround between oak built-ins, windows either side, a ceiling fan
The family room, 16′7″ by 14′5″: the fireplace in its marble surround between oak built-ins.
The family room toward the stair, a pendant over the dining area
Toward the stair.
The built-ins and the fireplace from the kitchen side
The built-ins, from the kitchen.
The fireplace wall straight on, a window on the right
The fireplace wall.
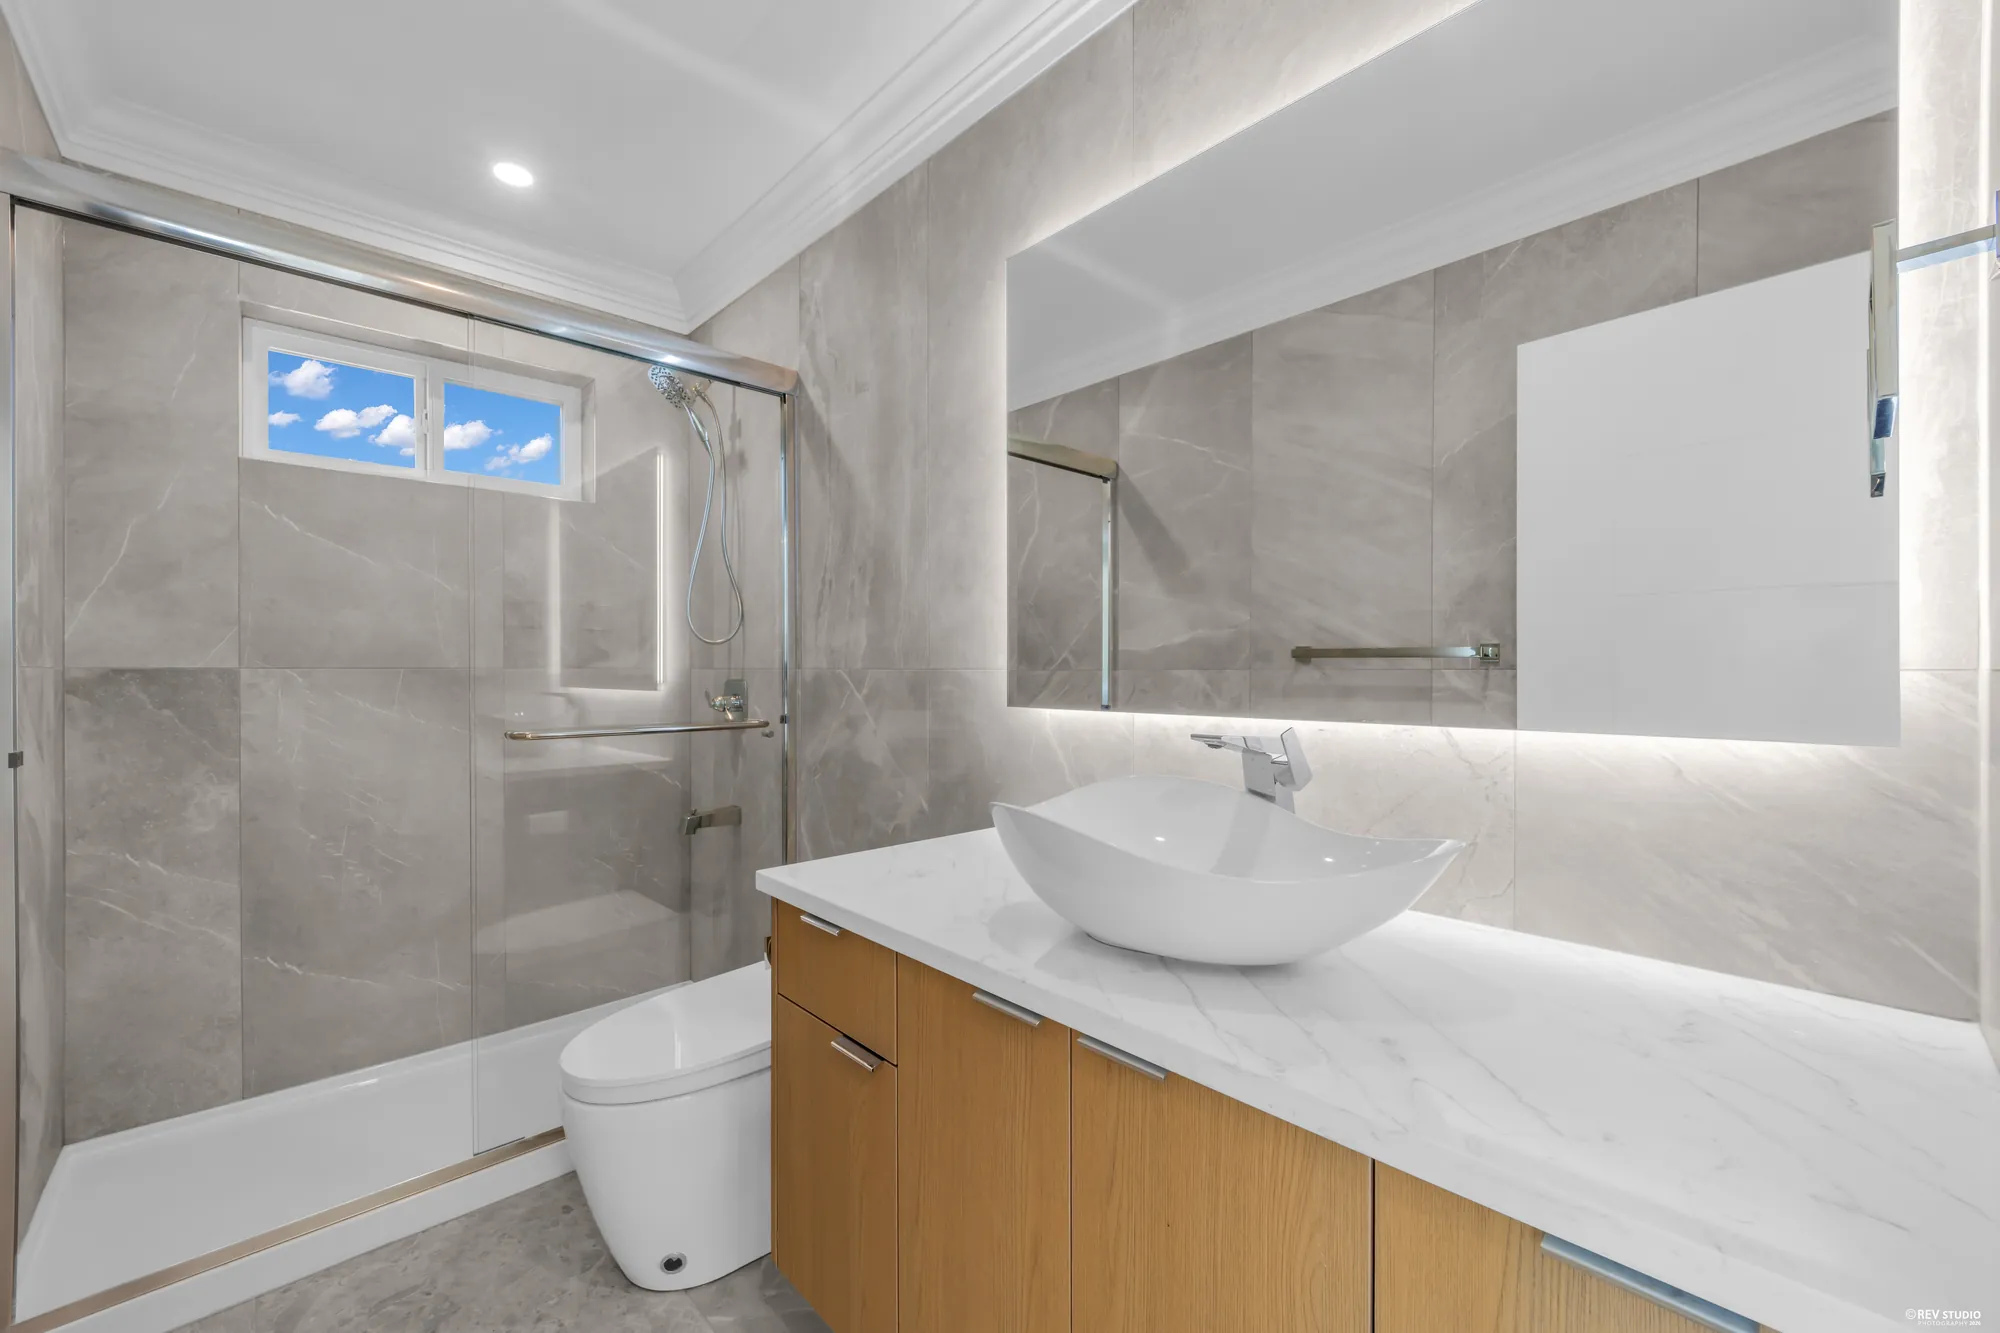
The main-floor bathroom: a vessel sink on an oak vanity, a lit mirror, a glass shower in grey tile
The main-floor bathroom, 10′0″ by 4′11″, with a shower.
The kitchen: an oak island under white stone, grey upper cabinets, a stainless fridge and range, glass doors to the deck
The kitchen, 11′7″ by 14′5″: the oak island under white stone, and the doors to the deck.
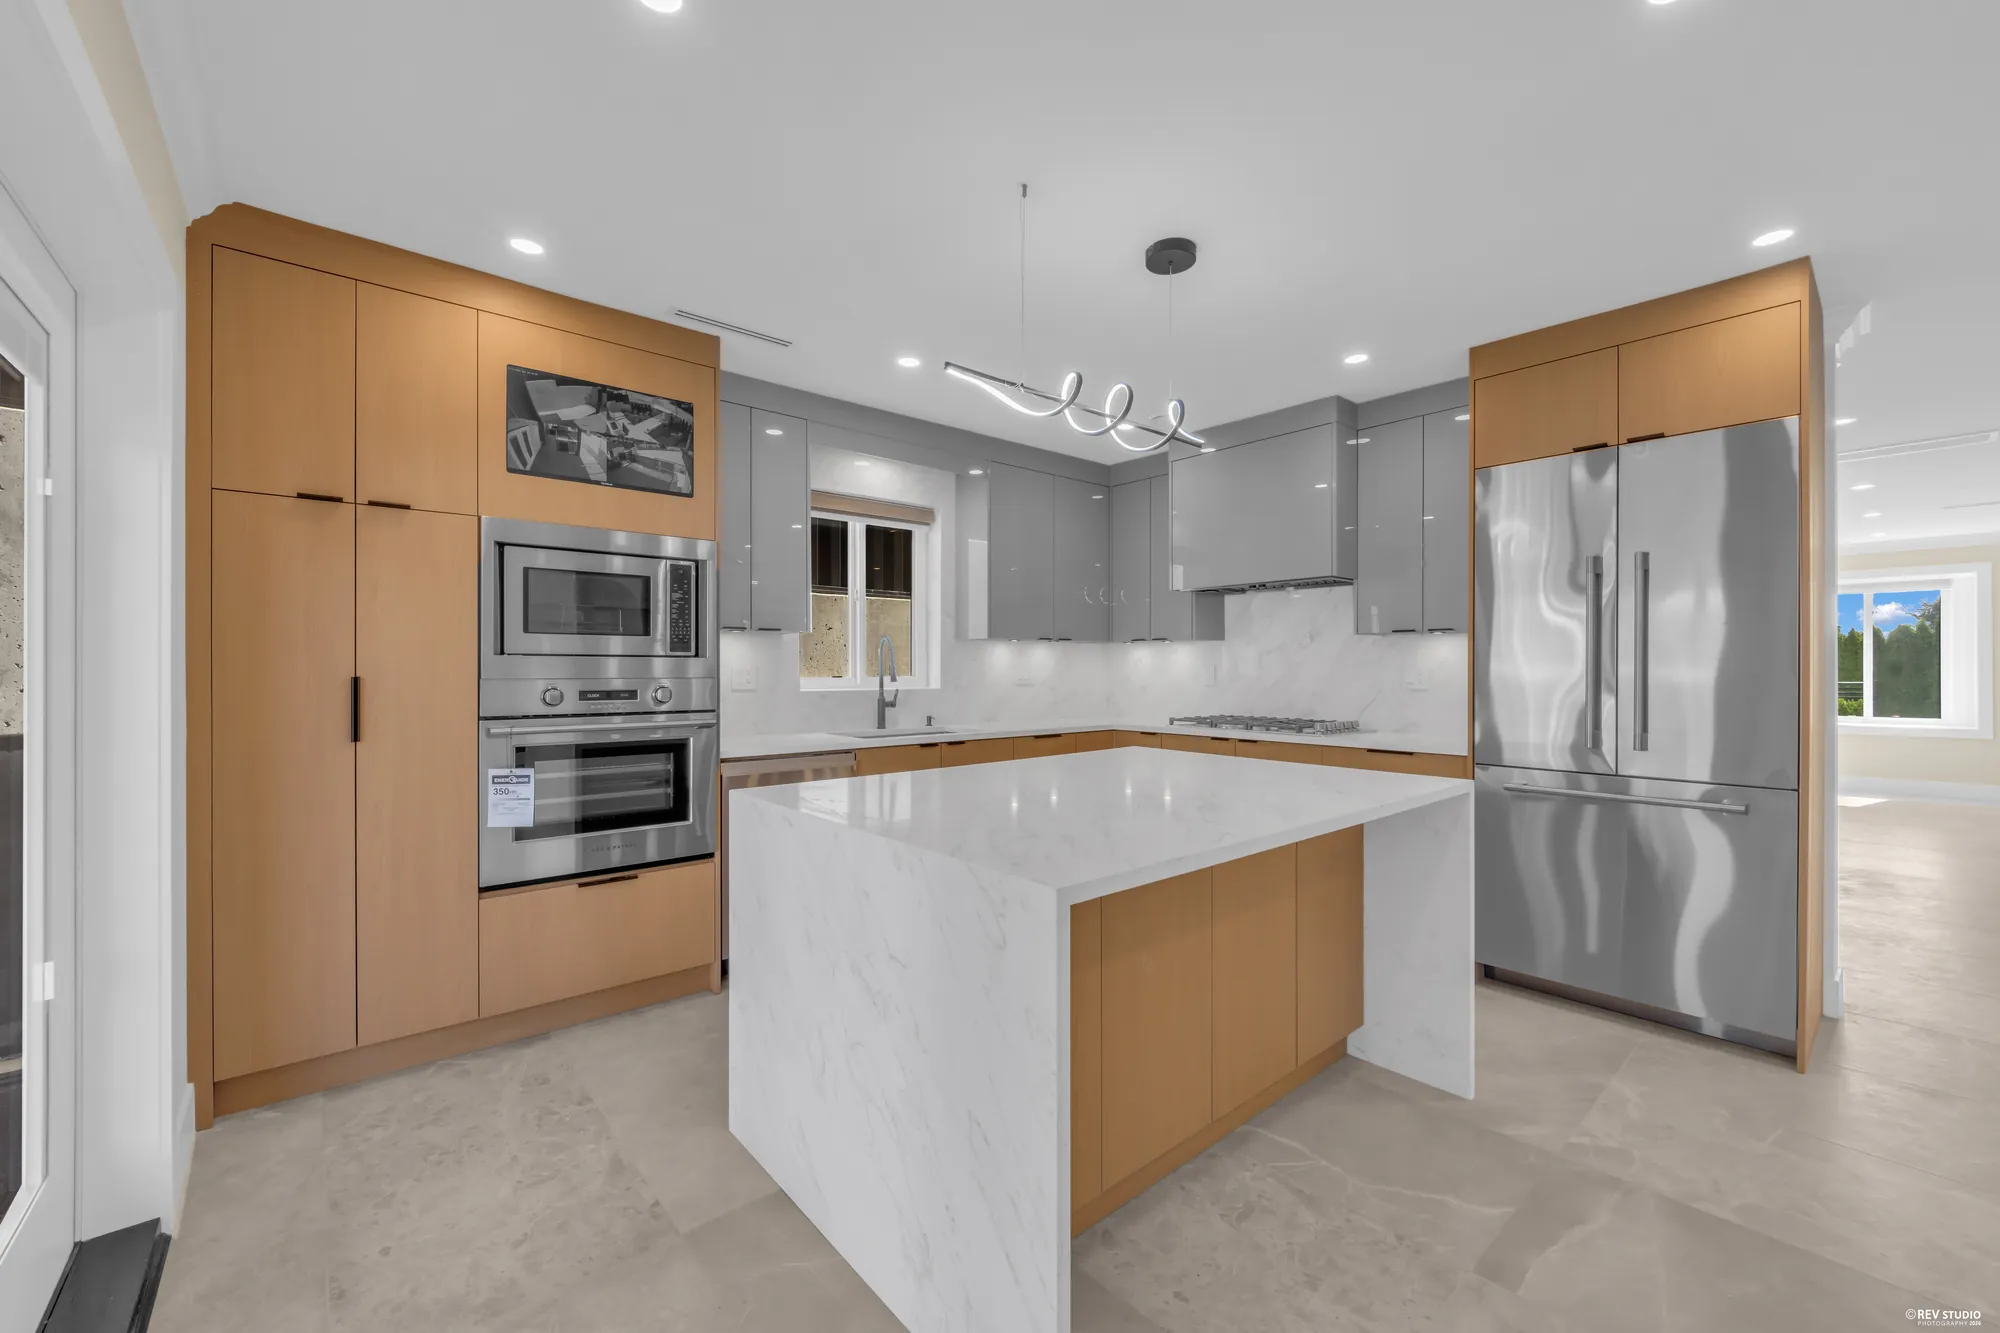
The island and the tall oak run with the wall ovens, the fridge on the right
The tall run with the wall ovens.
The kitchen from the counter, the range under its hood, the island and the family room beyond
From the counter, across the island to the family room.
The wall ovens in the oak run, the island beside them
The wall ovens.
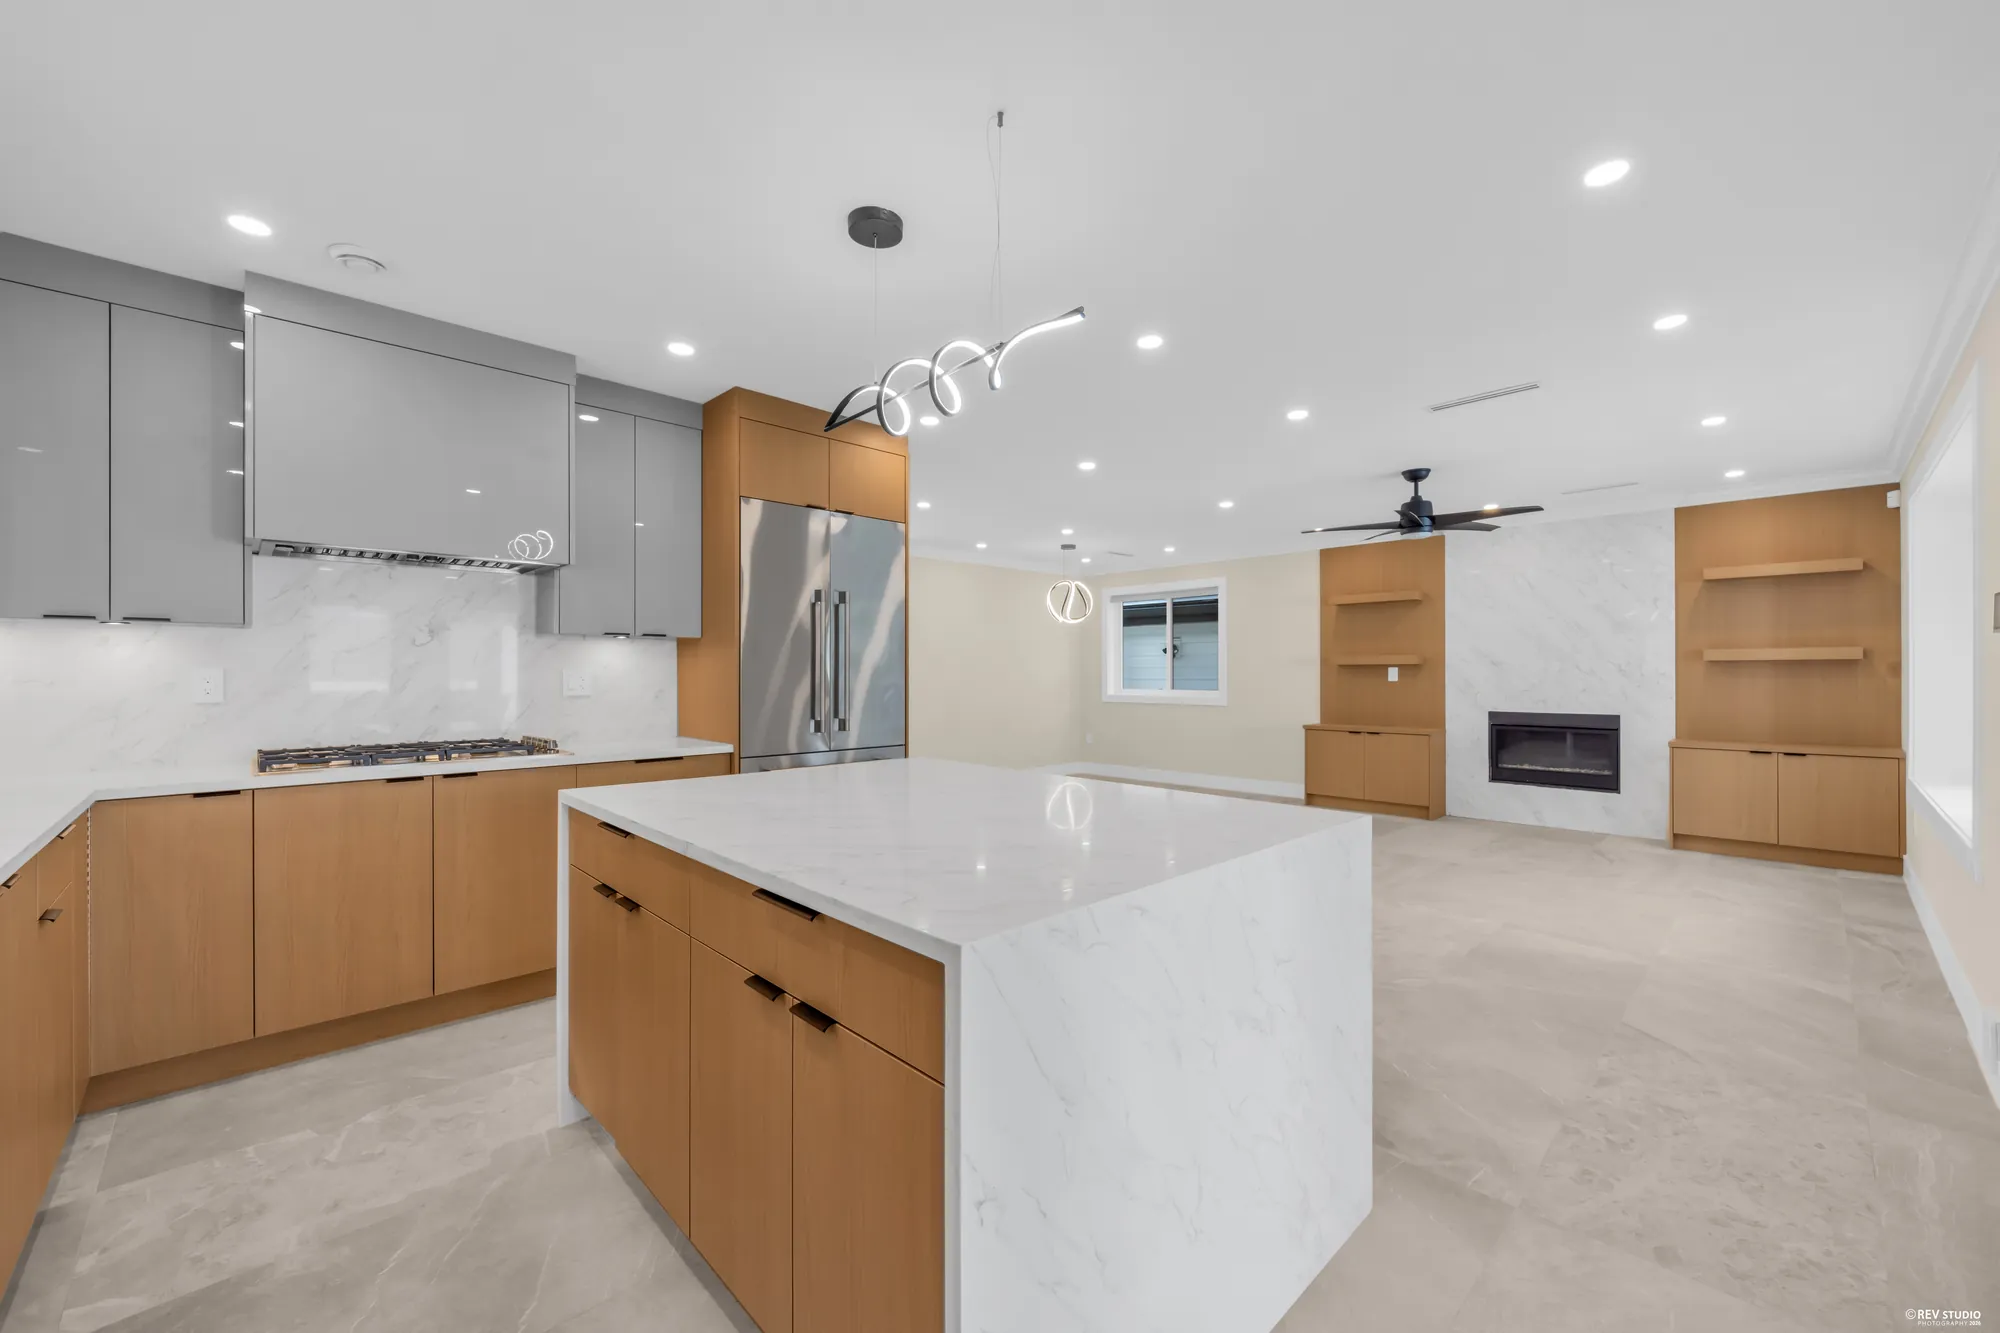
The kitchen and the fireplace wall in one frame, the deck doors on the right
Kitchen and fireplace in one frame.
From the range, across the island to the glass doors and the deck
Across the island to the deck doors.
The back of the main floor wide: the kitchen, the dining room and the family room under one ceiling
Kitchen, dining room and family room under one ceiling.

Upstairs

Four bedrooms, three bathrooms, two balconies

14 photographs

Wood floors and eight-foot ceilings. The primary bedroom at the back with its walk-in closet, its bathroom and the balcony; a second bedroom with a bathroom of its own; two more sharing the hall bathroom; a washer in the hall; and the balcony over the street at the front.

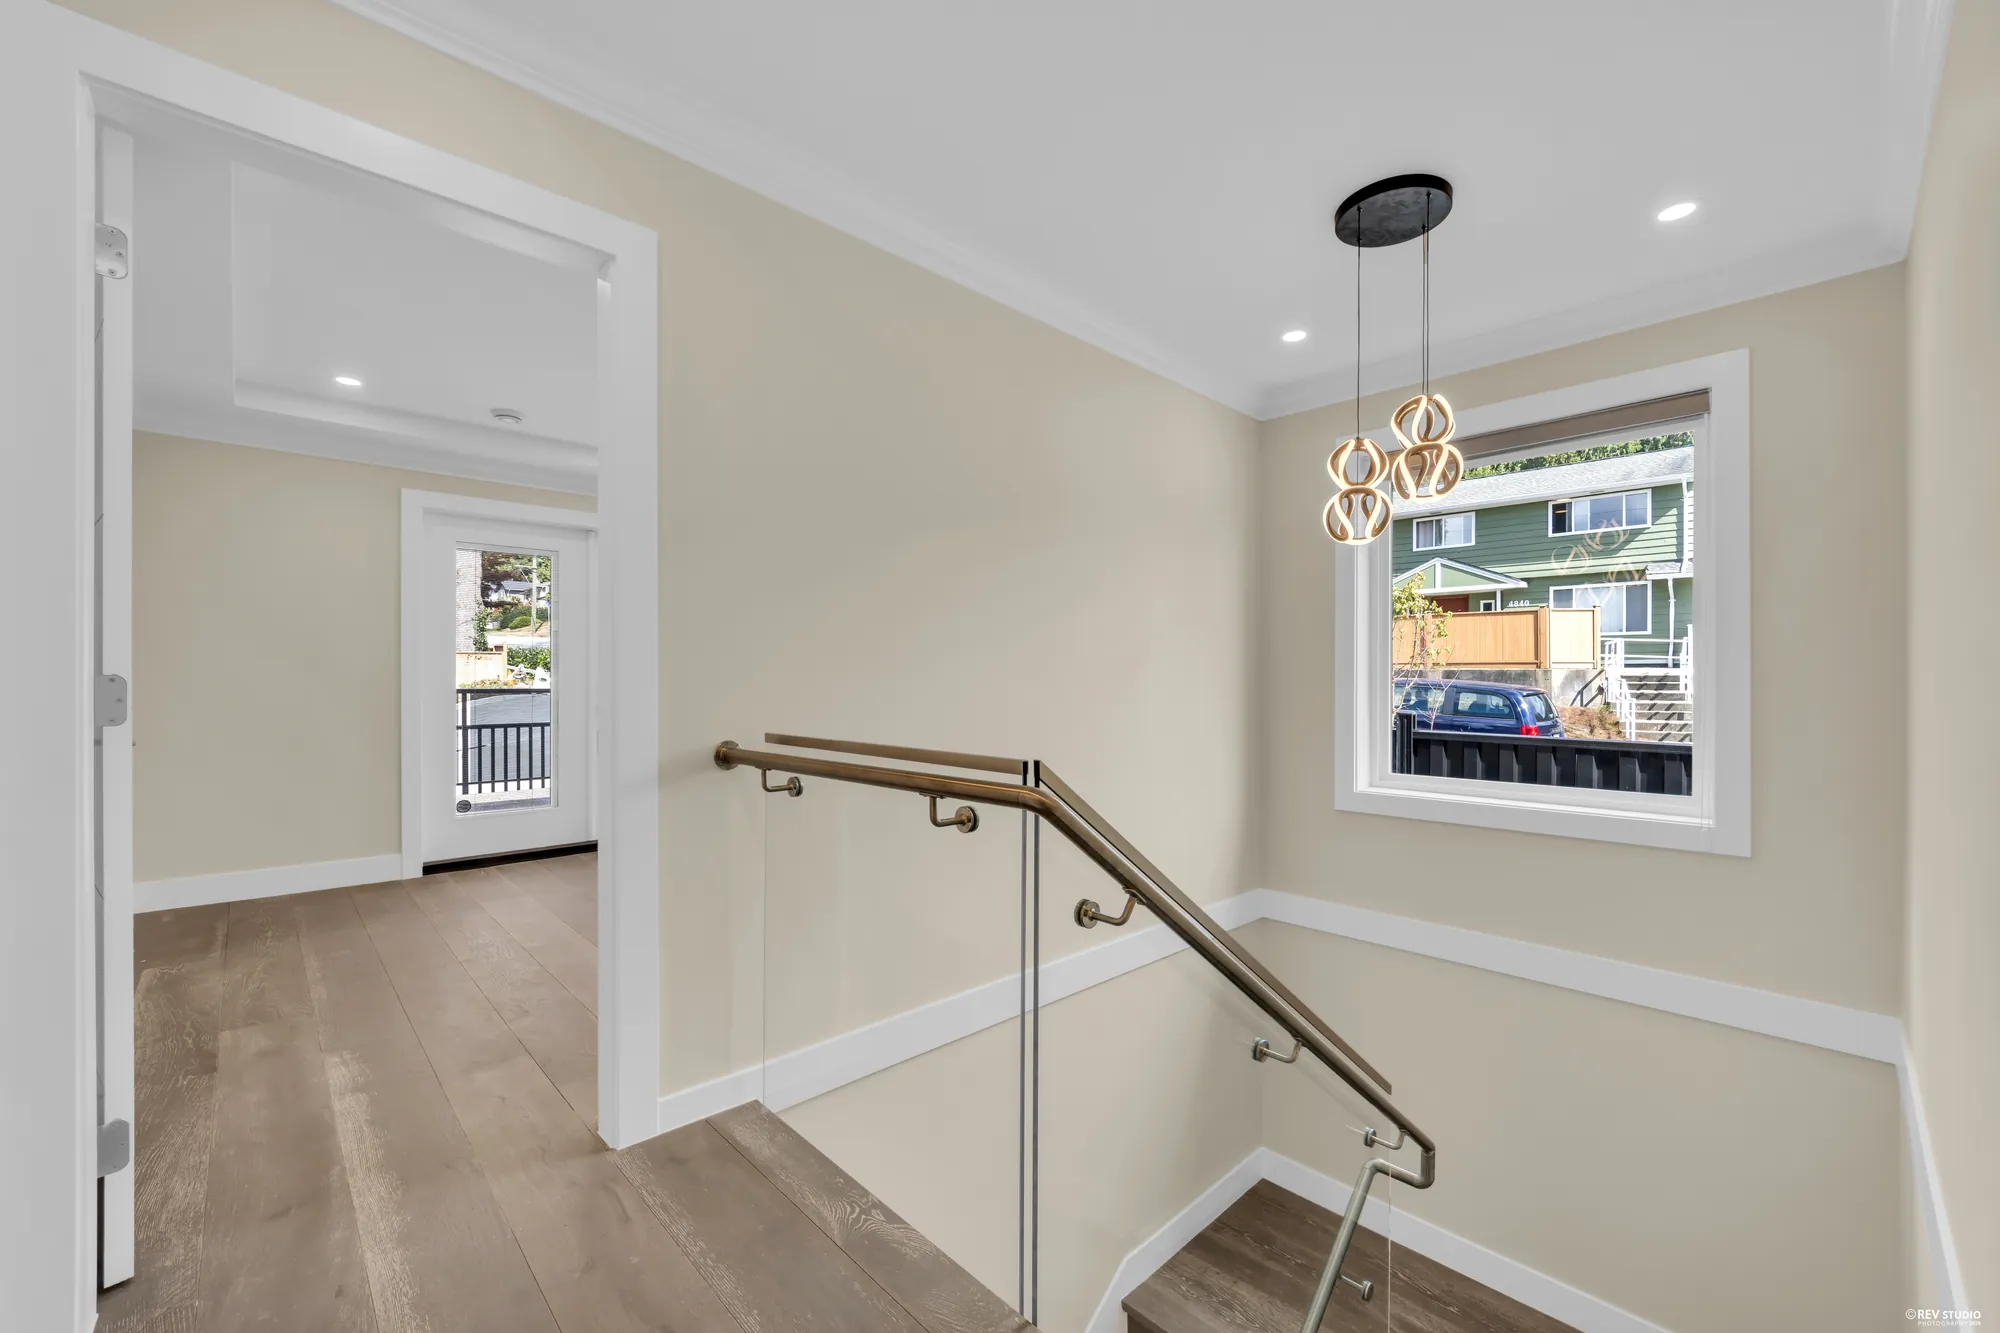
The landing at the top of the stair, a pendant light and a window
The landing.
A bedroom with a window and a door, wood floor
A bedroom, 9′1″ by 9′5″ on the drawing.
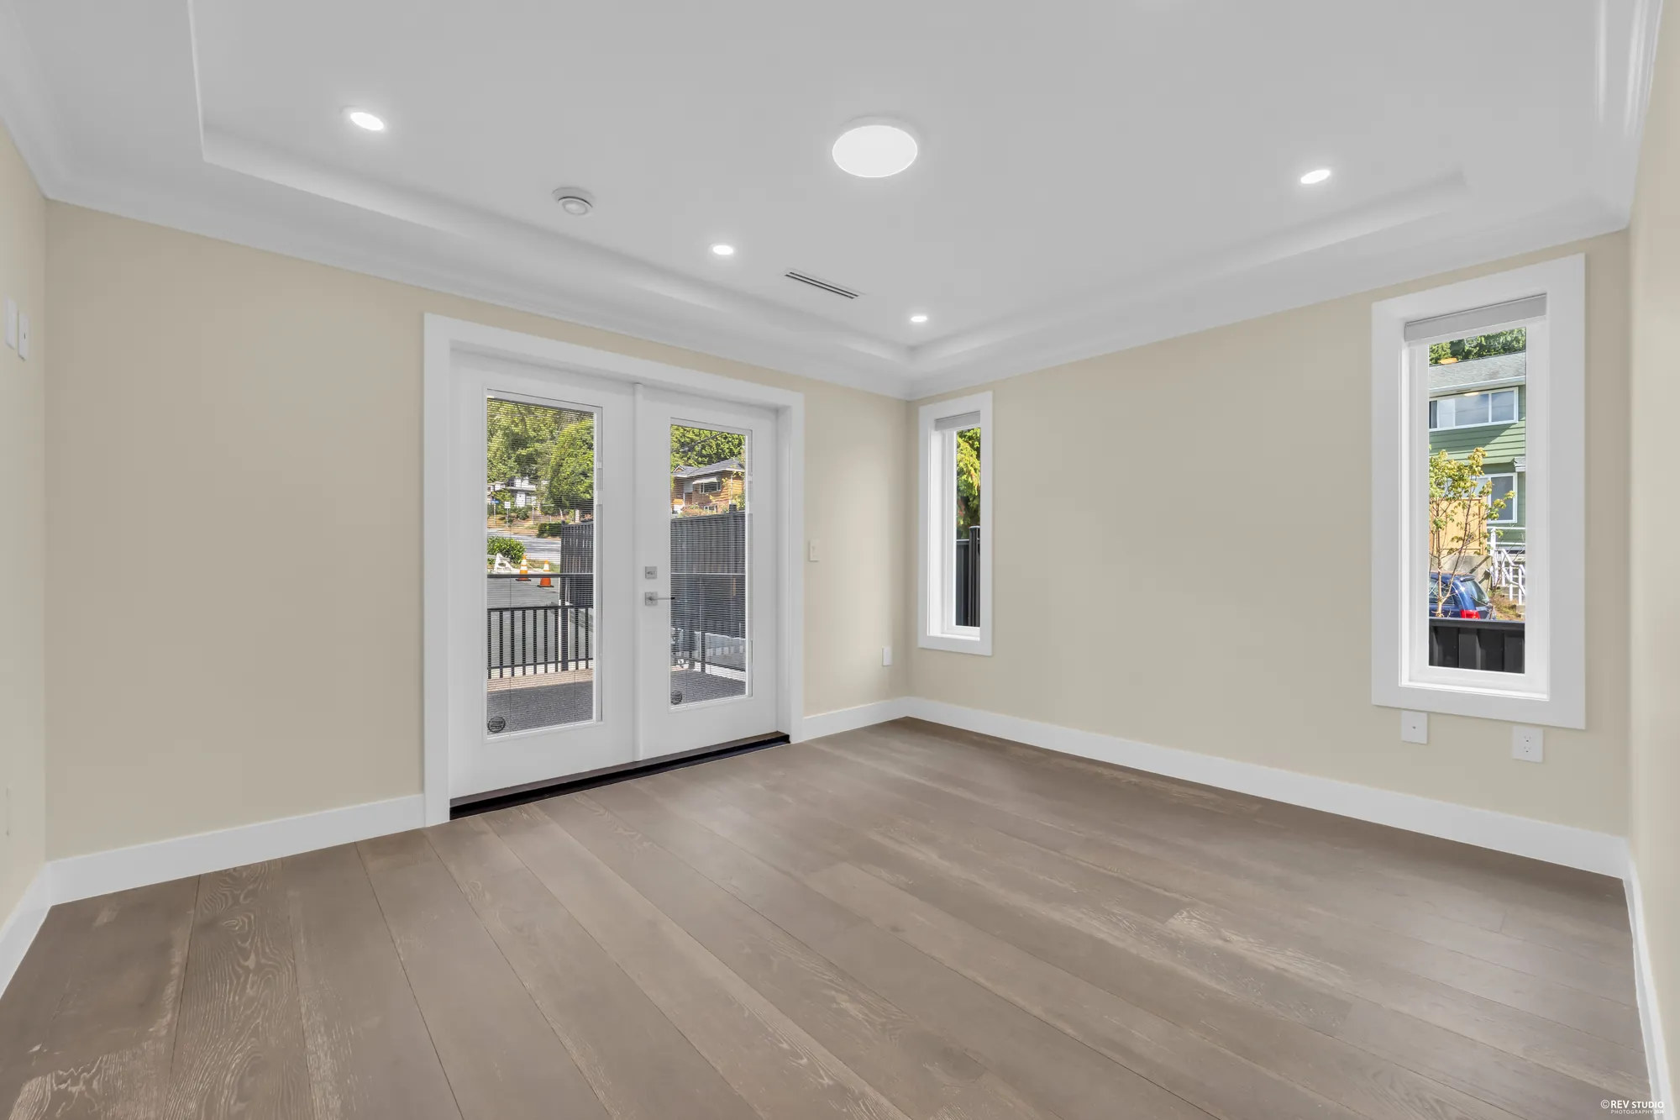
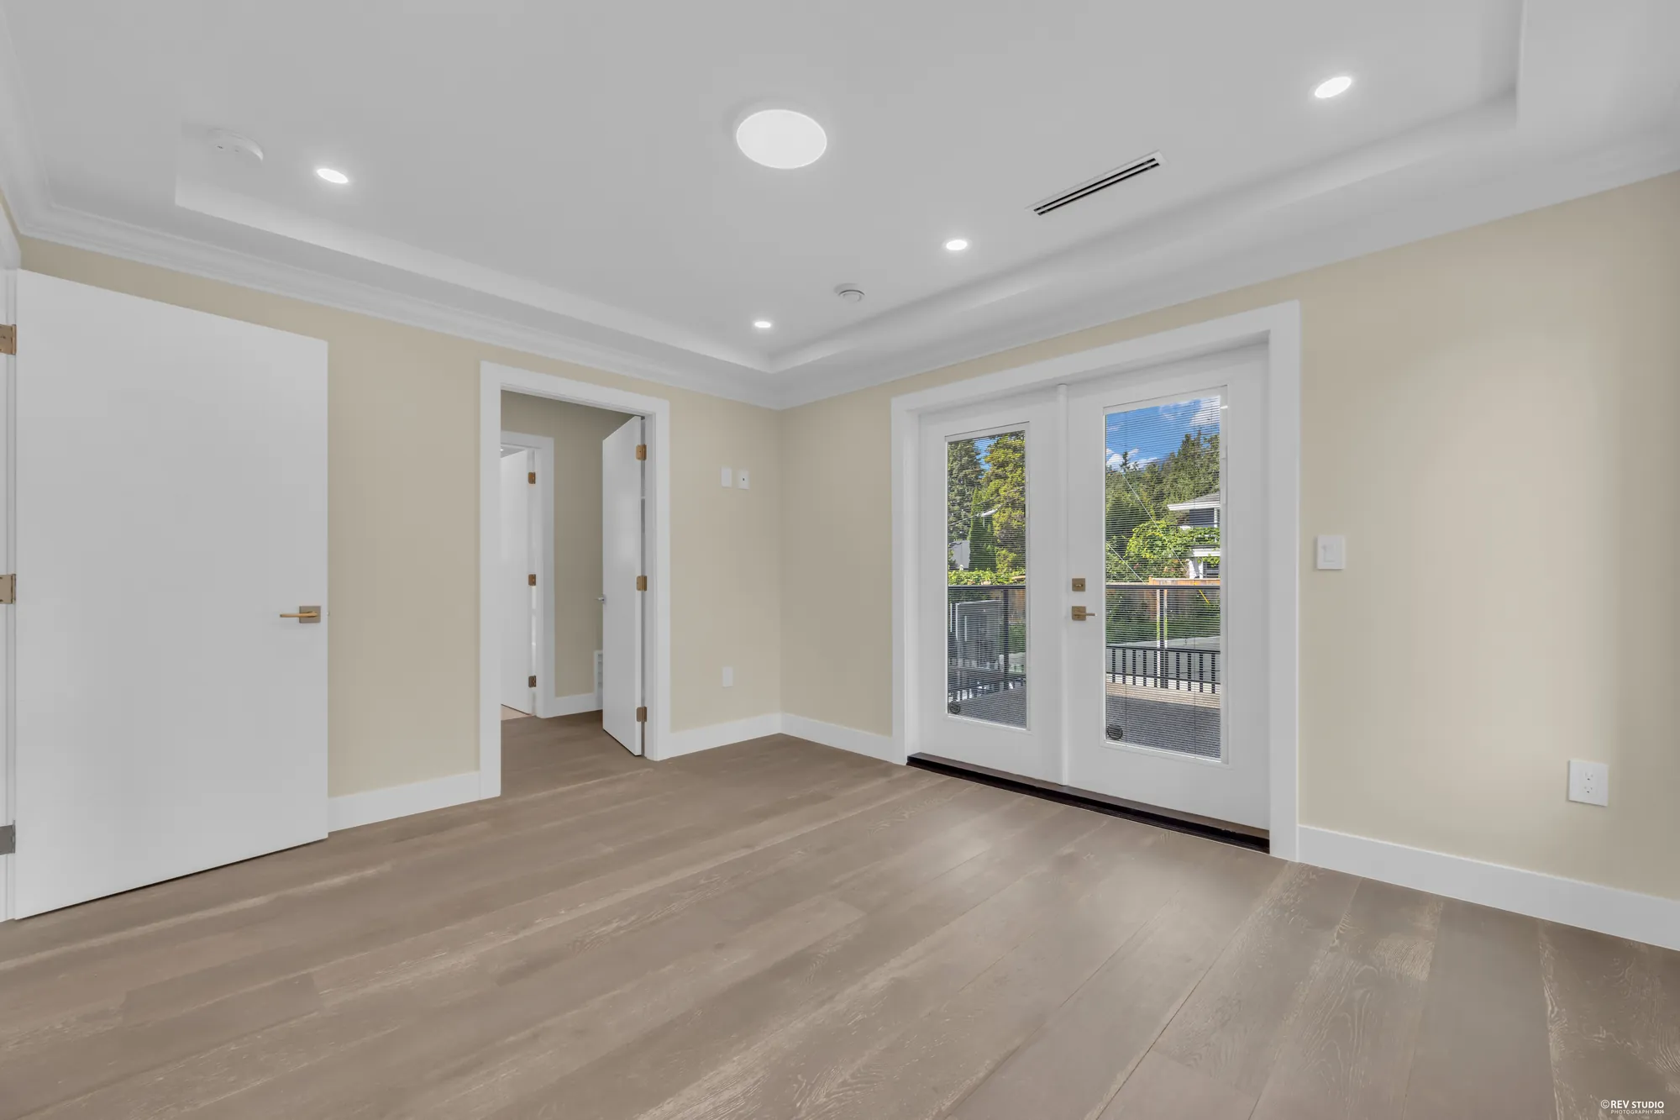
The primary bedroom: french doors to the balcony, windows either side, a tray ceiling
The primary bedroom, 13′5″ by 11′2″, with the doors to the balcony.
The primary bedroom toward its door, the walk-in closet and the bathroom beyond
Toward the walk-in closet and the bathroom.
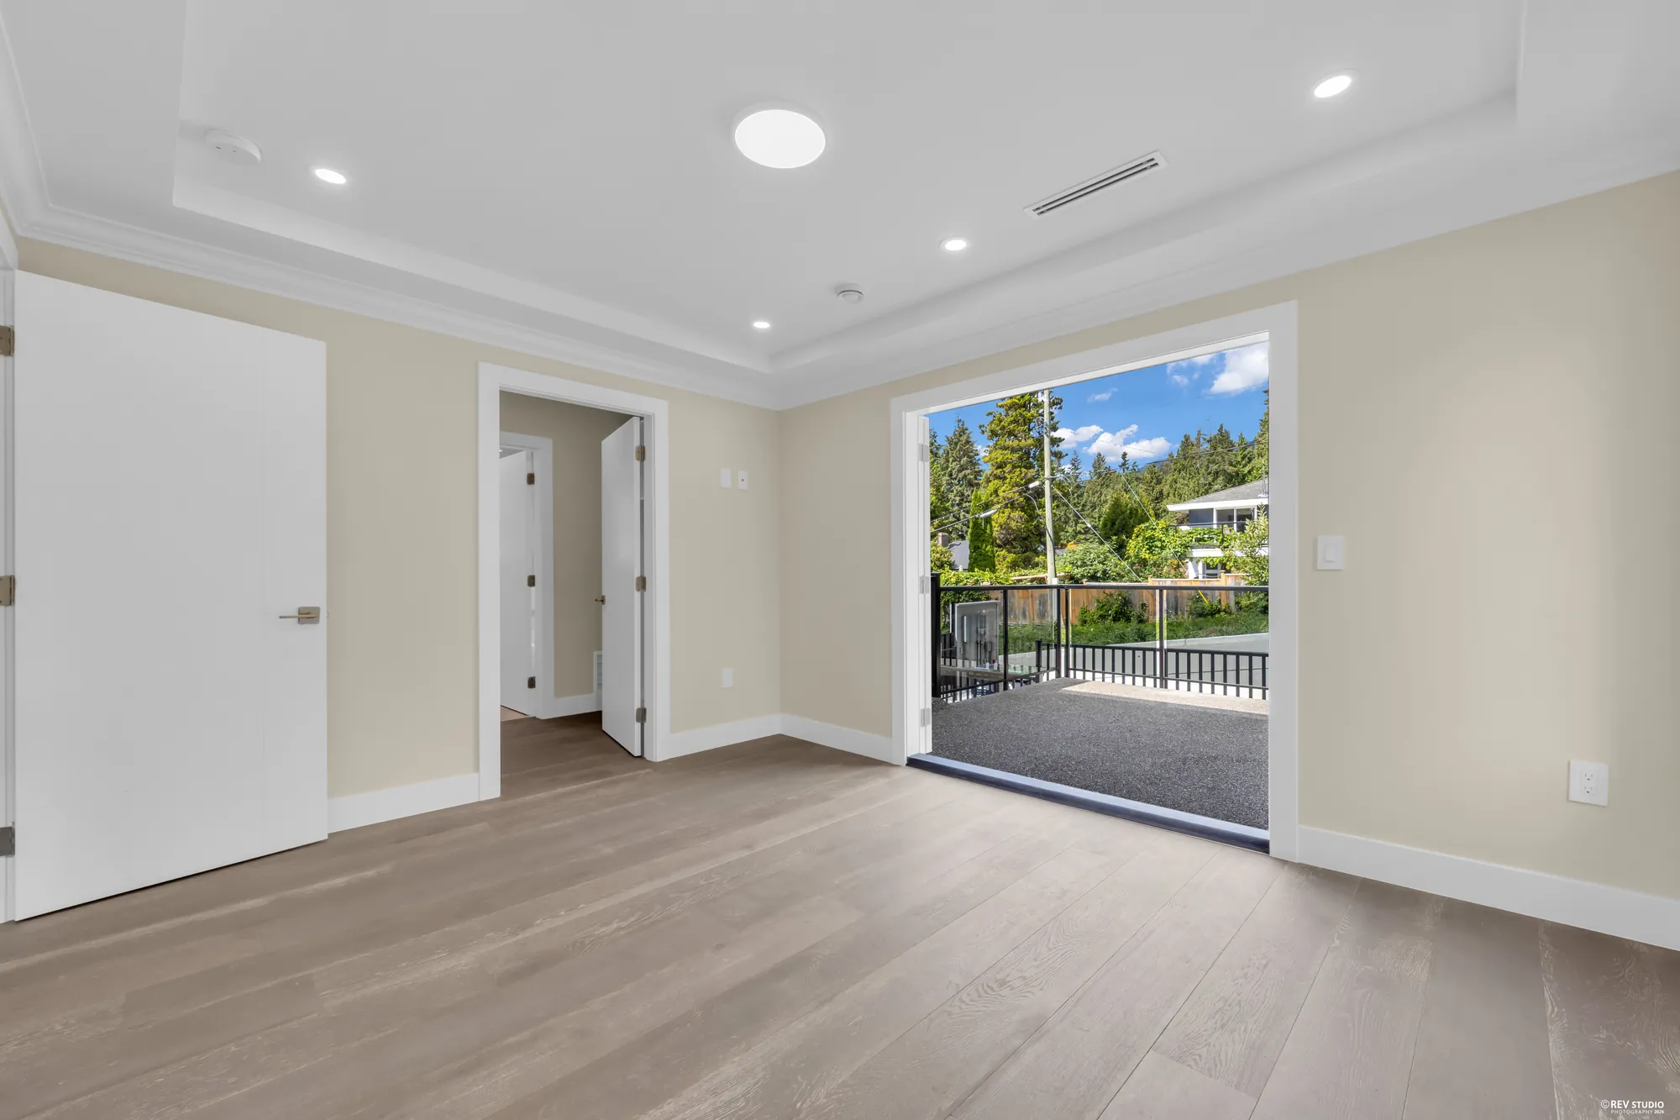
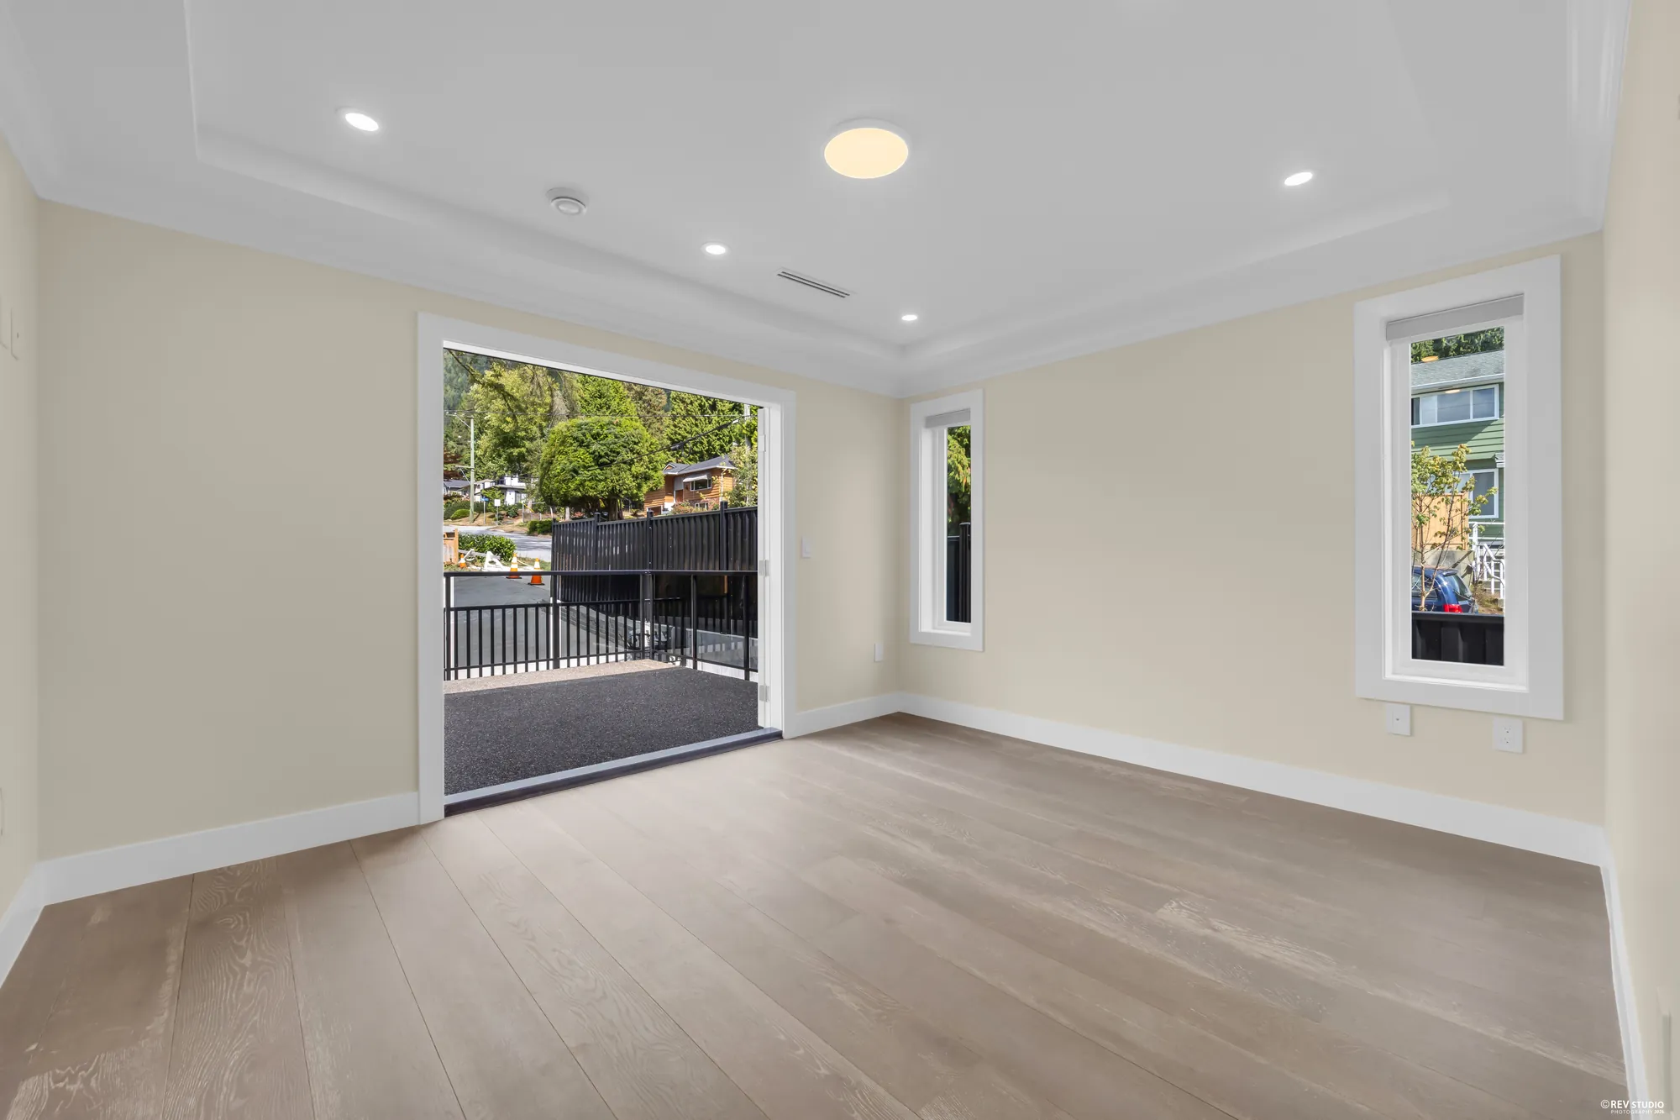
The primary bedroom with the balcony doors open, the lane and the trees beyond the rail
The doors open to the balcony.
The primary bedroom from the balcony doors
From the balcony doors.
The walk-in closet fitted in white, the primary bathroom beyond its door
The walk-in closet, 5′2″ by 11′2″.
The primary bathroom: a long white vanity, a lit mirror, a glass shower at the end
The primary bathroom, 8′9″ by 8′11″: the vanity and the shower.
The primary bathroom's tub beside the vanity, the hall through the door
The tub.
A bedroom with sliding closet doors and a window
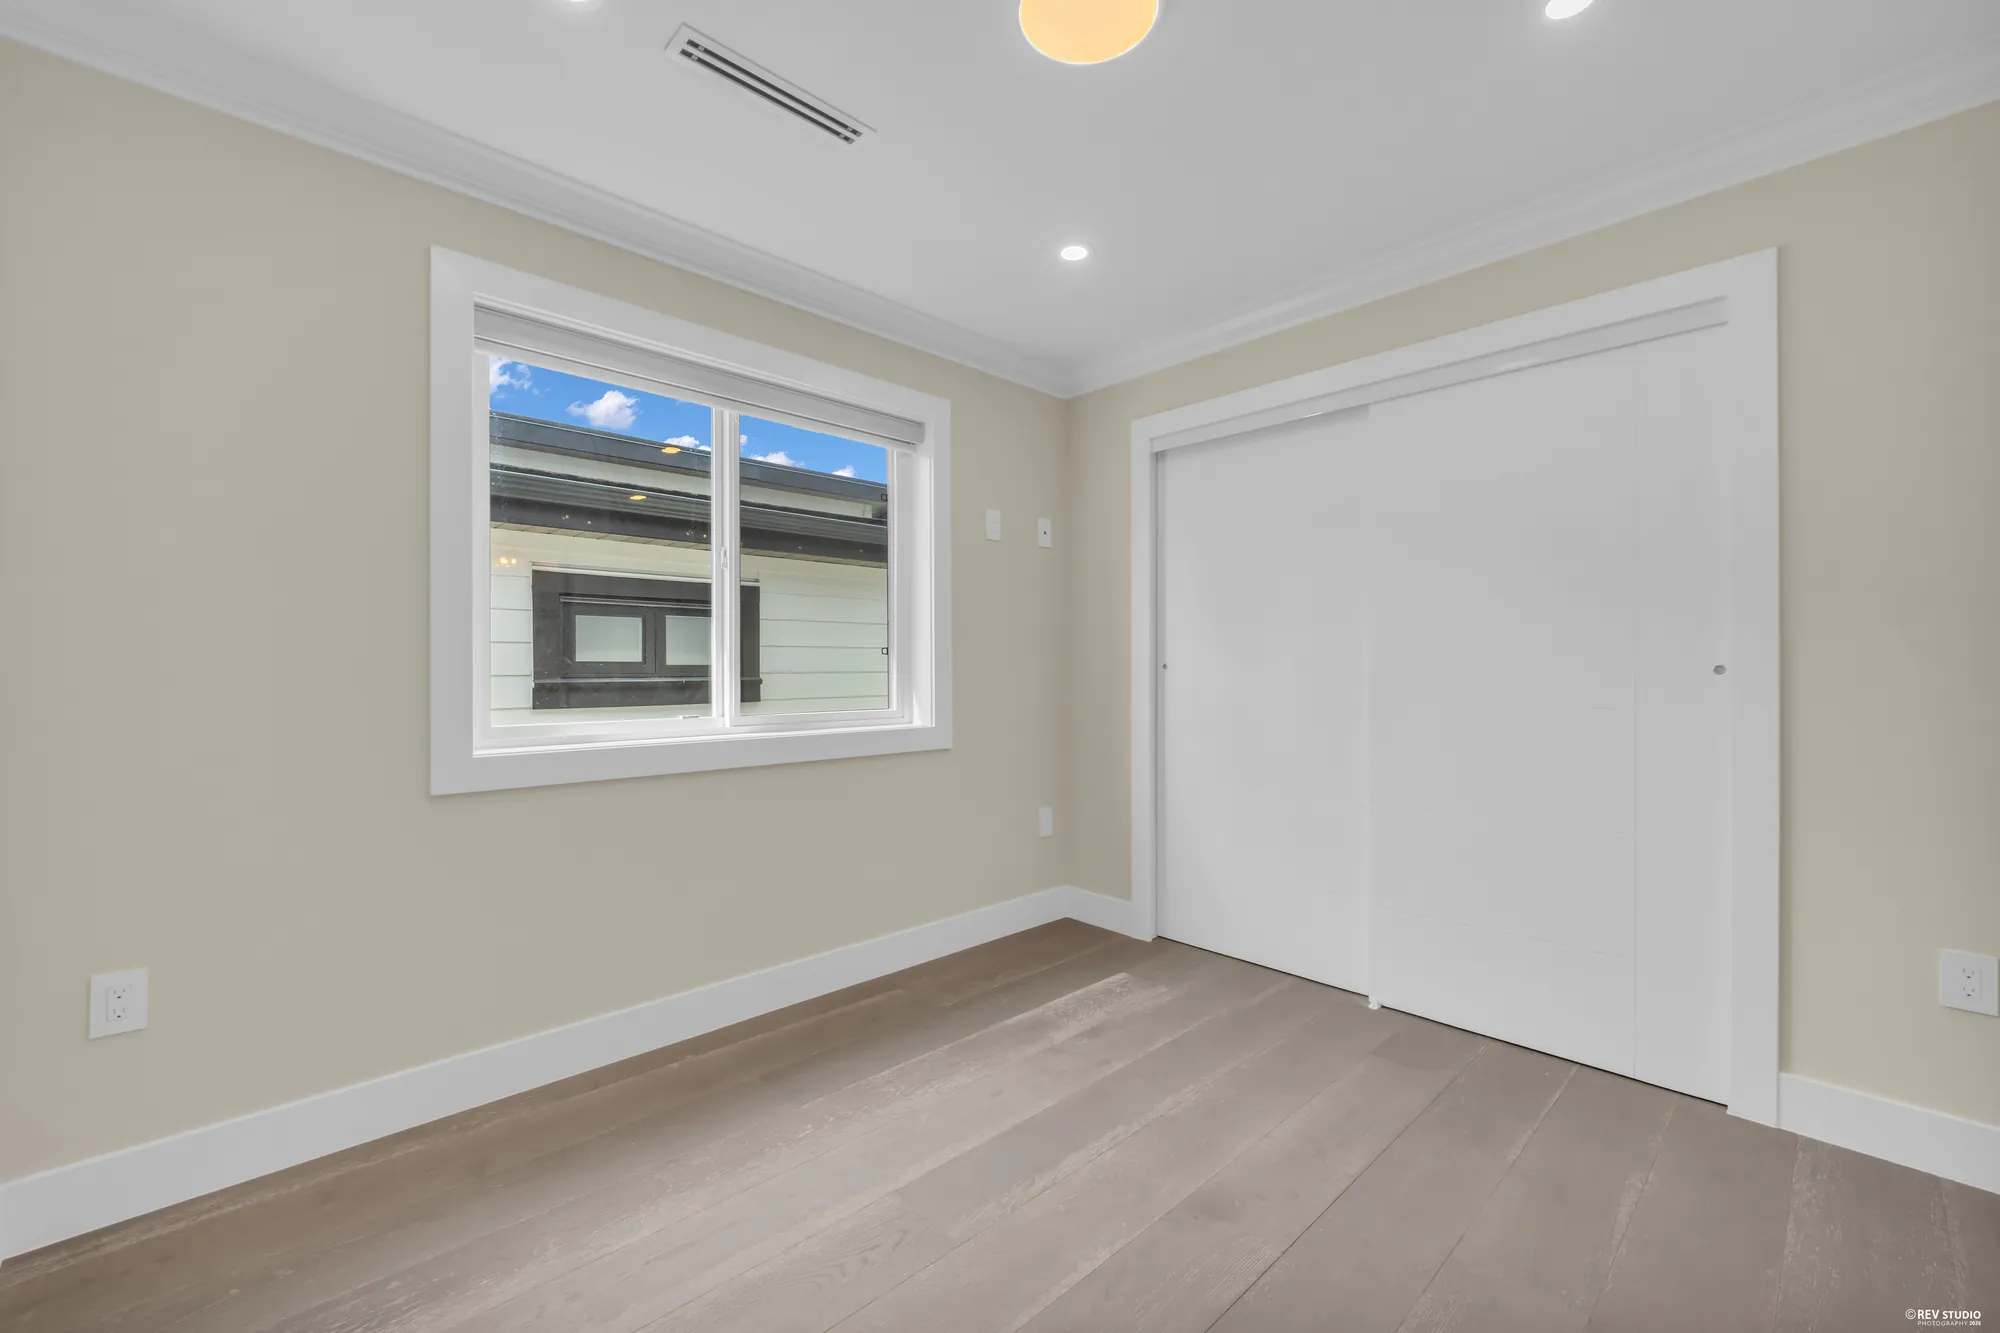
The bedroom with its own bathroom, 9′6″ by 10′3″ on the drawing.
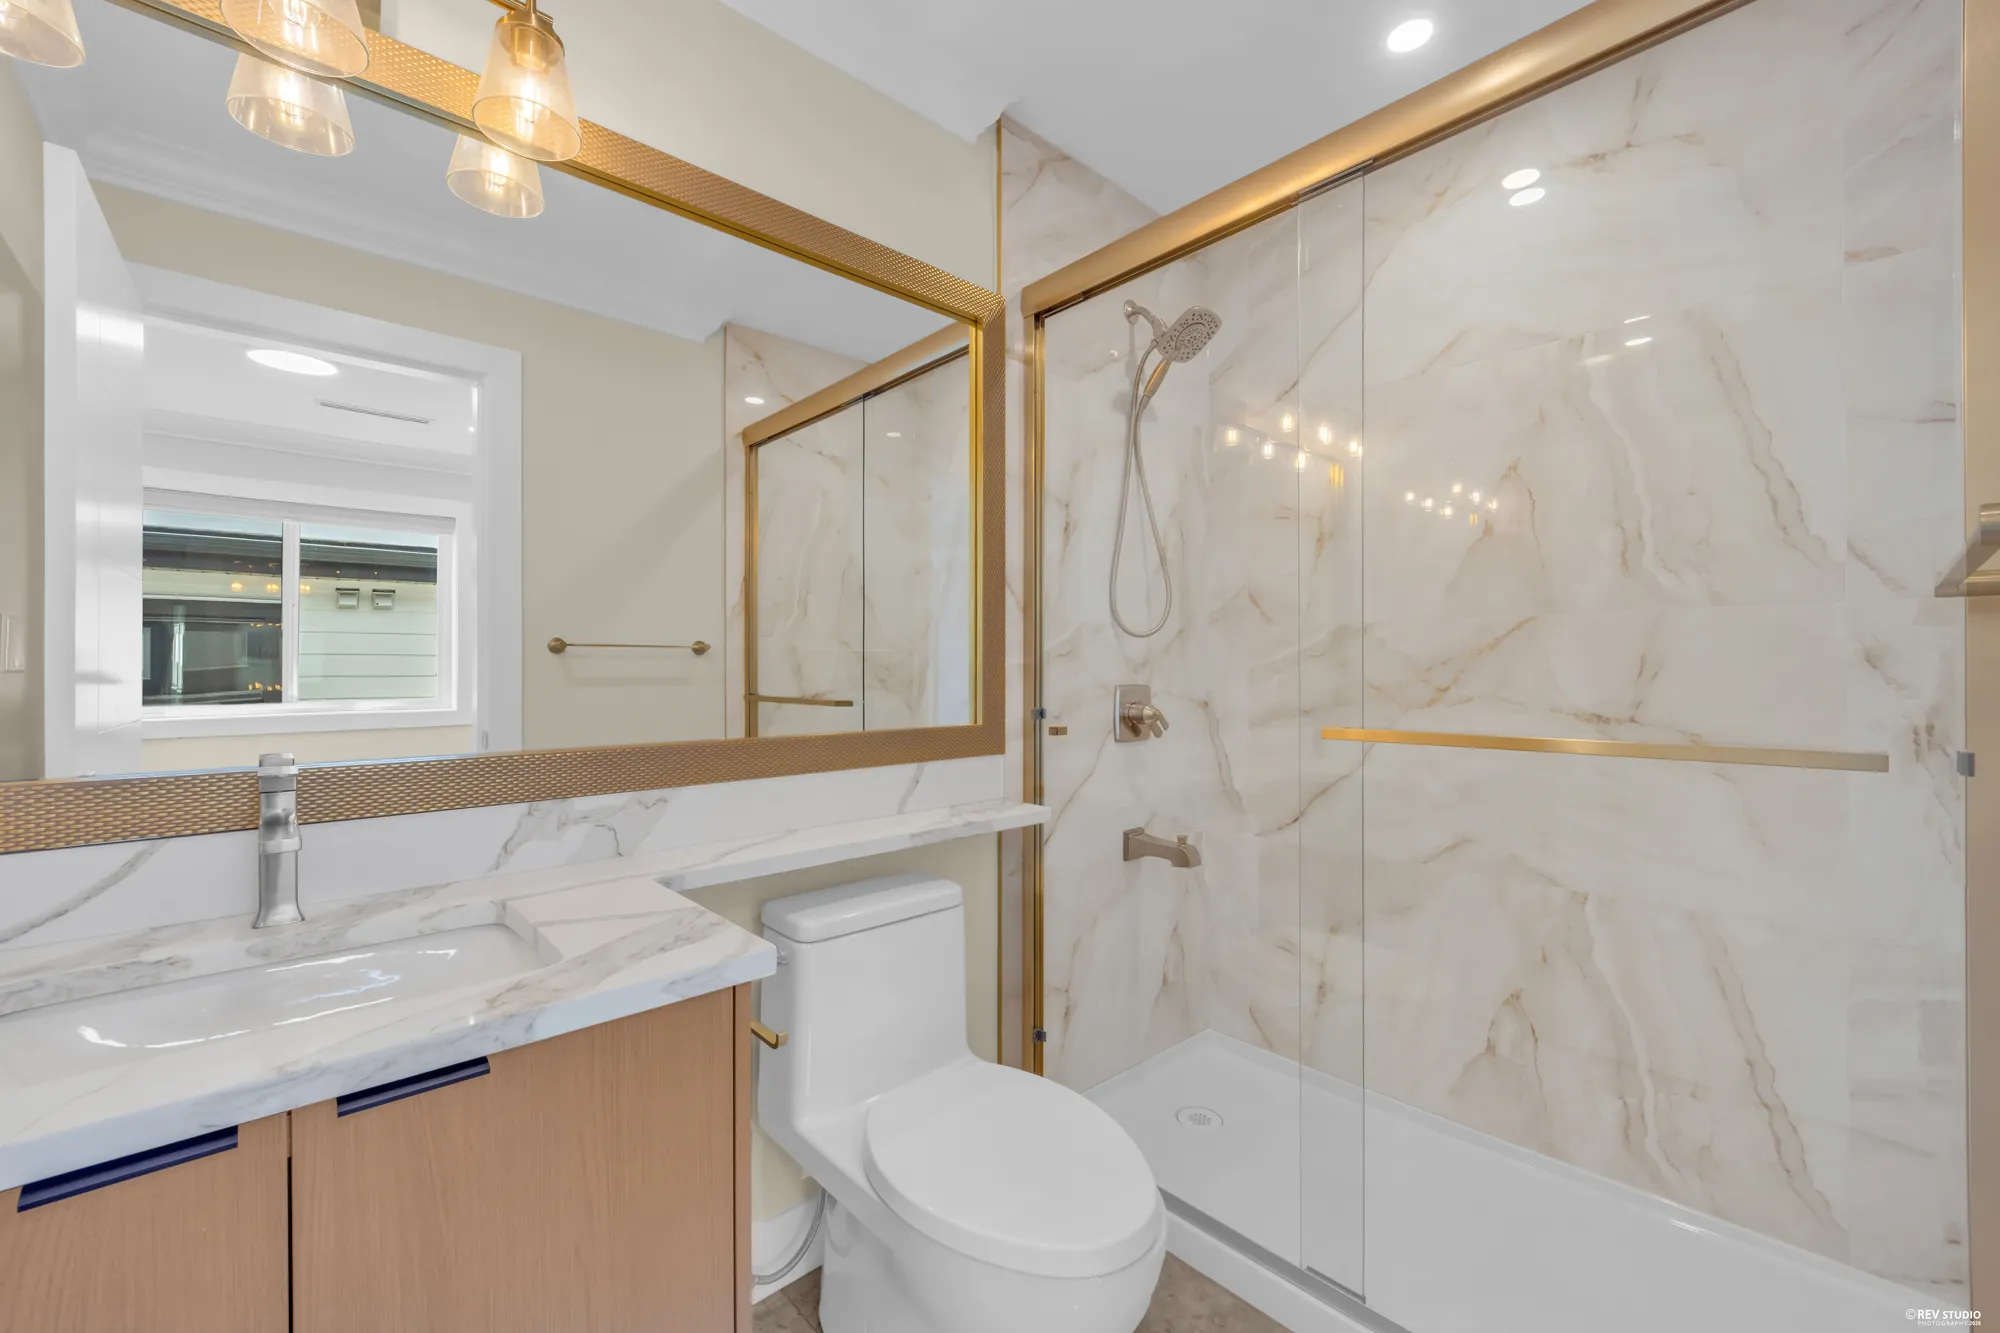
A bathroom with a tub and shower in marbled tile behind glass, brass fittings
Its bathroom, with a tub and shower.
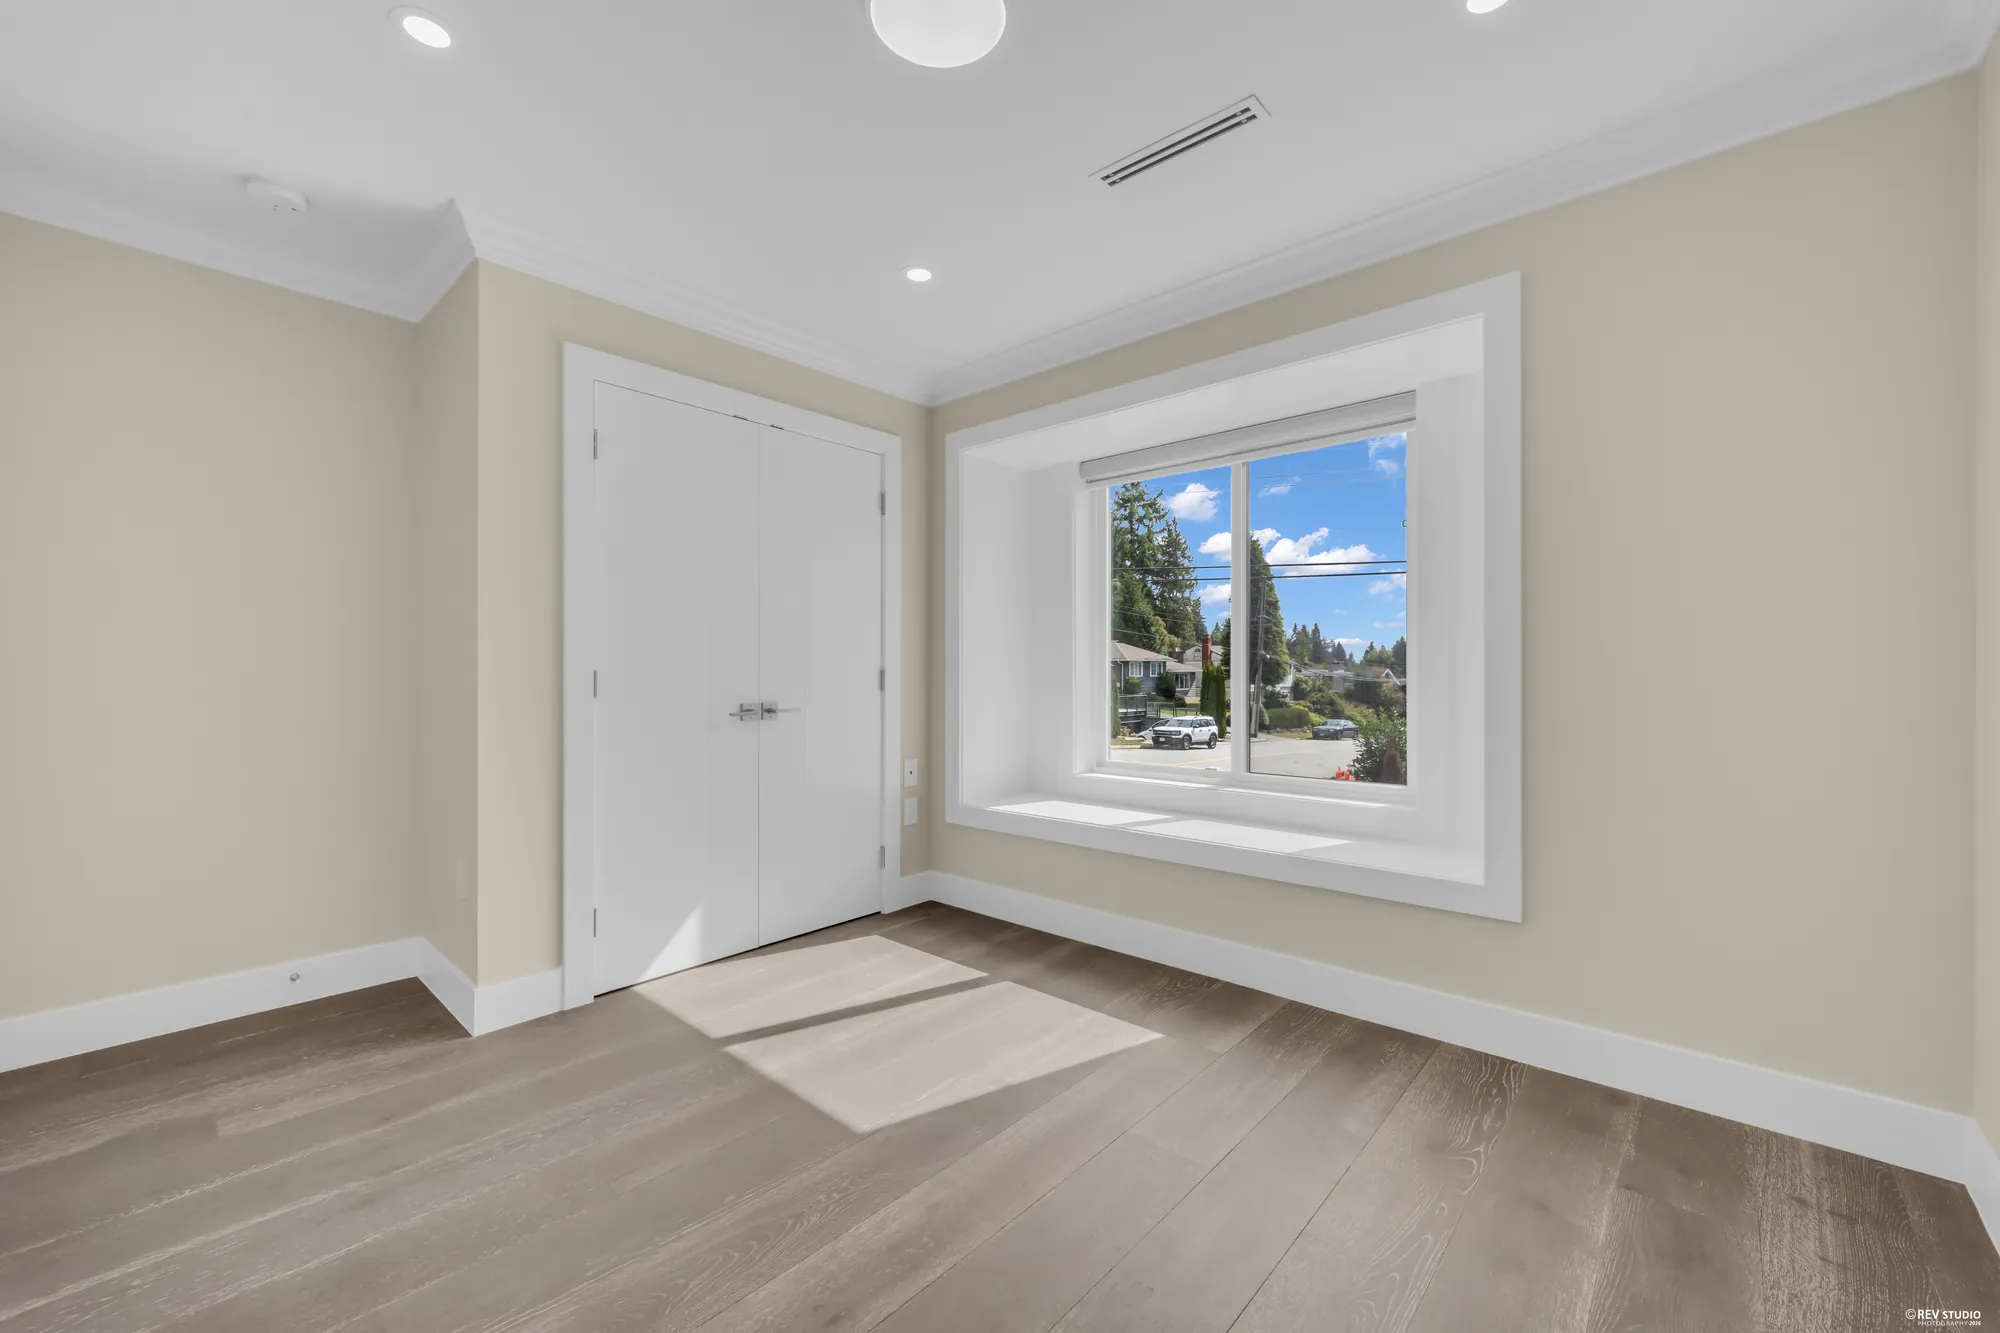
A bedroom with a closet and a window onto the street
A bedroom, 10′8″ by 9′8″ on the drawing.
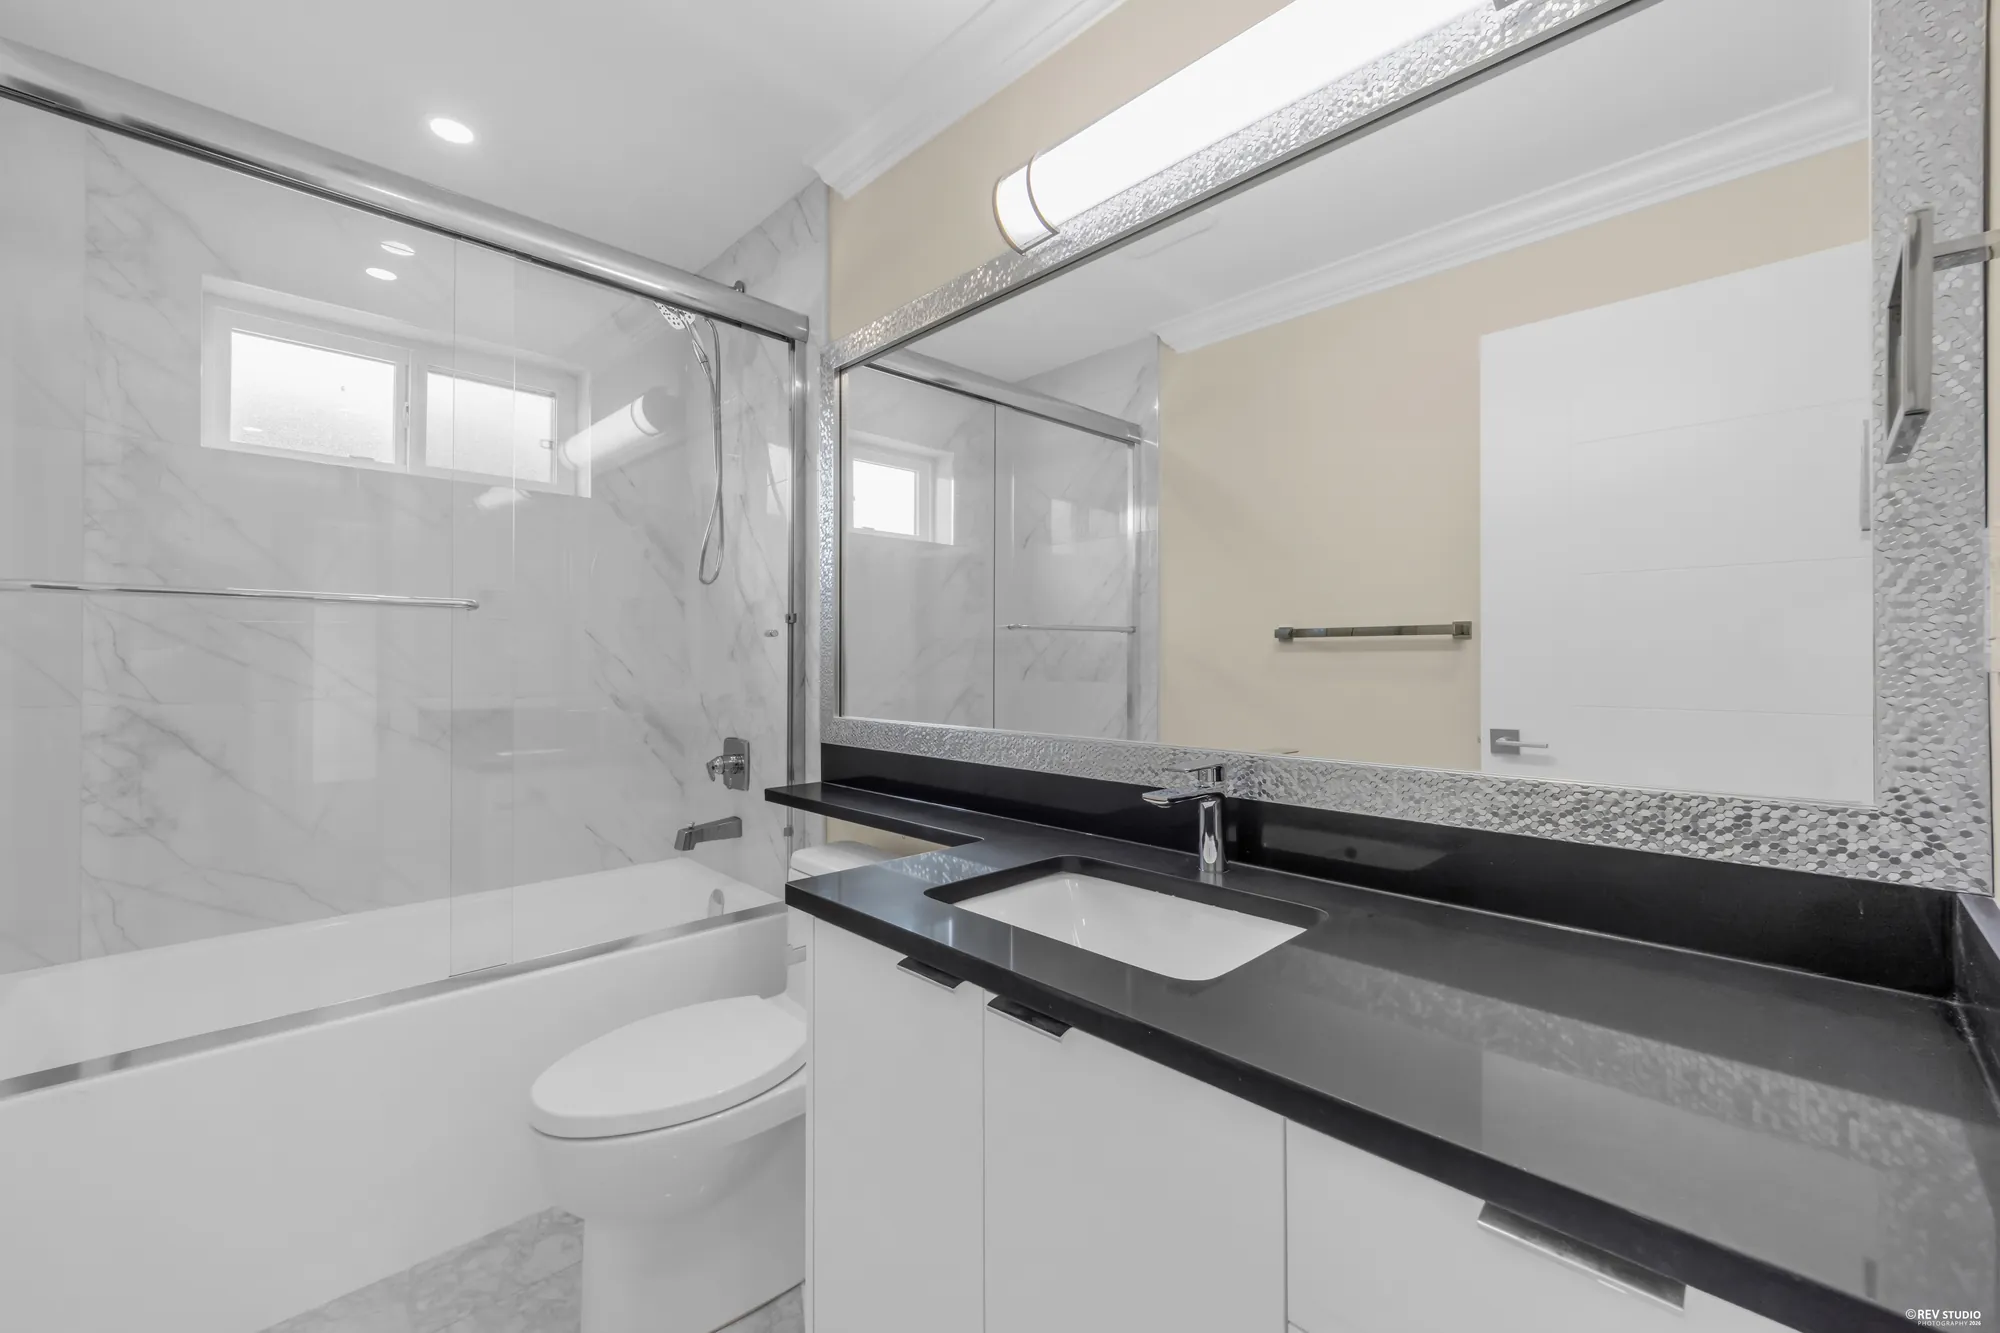
The hall bathroom: a tub and shower, a dark stone counter, a lit mirror
The hall bathroom, 9′6″ by 4′11″, with the tub.
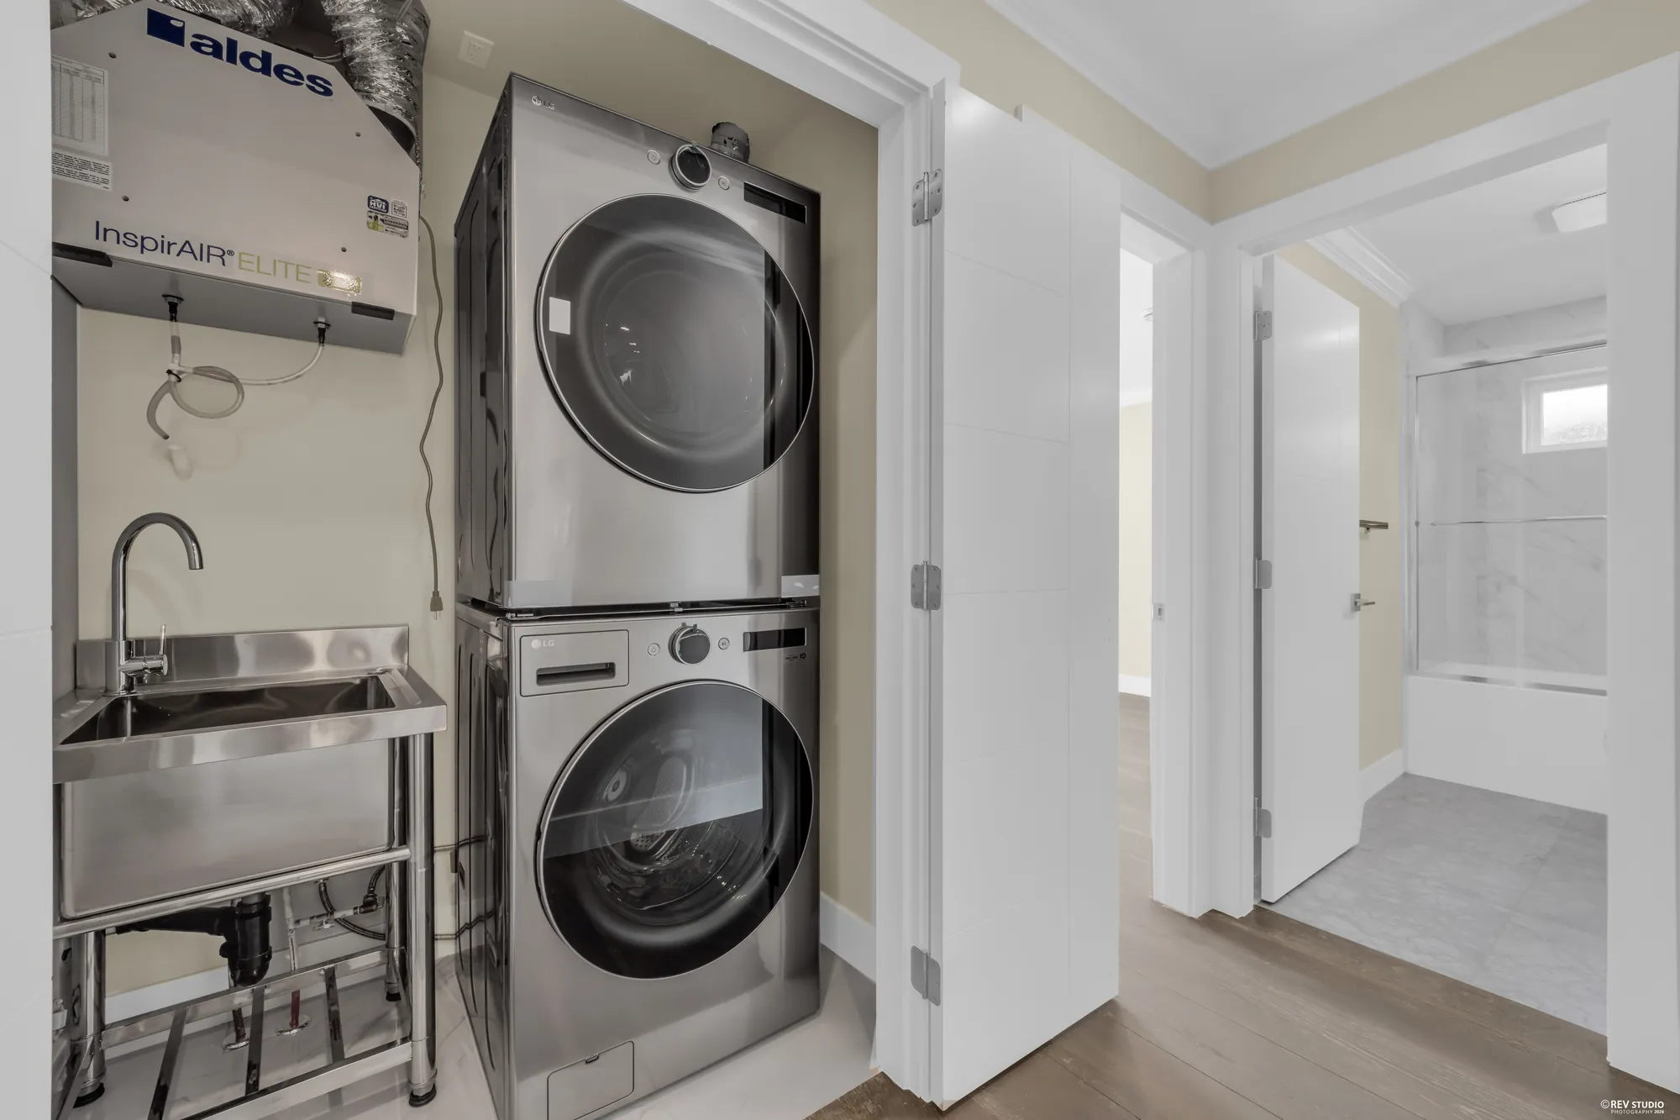
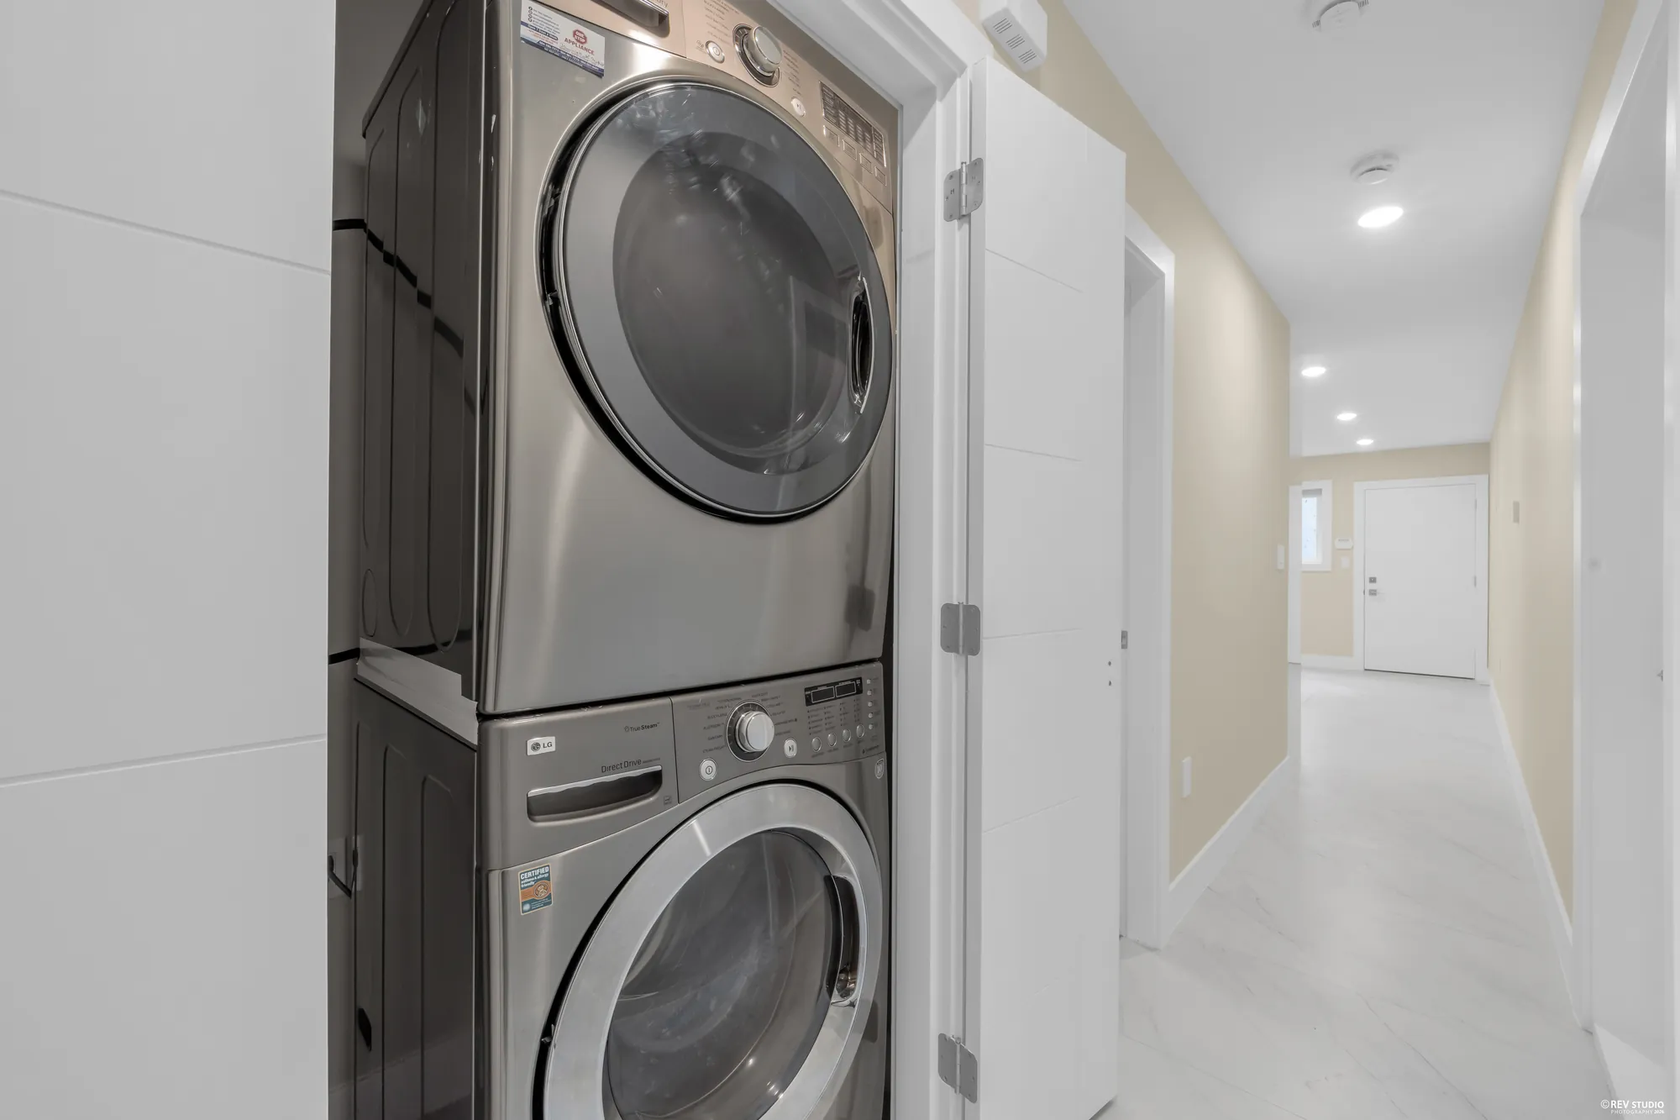
A stacked washer and dryer in the upper hall with a utility sink beside them, a bathroom through the door
The washer and dryer in the upper hall, with a utility sink.

Lower floor

Its own door, kitchen and laundry, and two more rooms

13 photographs

Reached by the stair and by its own door from the covered patio: a living area and kitchen, two bedrooms, two bathrooms and a washer and dryer — recorded on MLS® as a legal two-bedroom suite — together with a recreation room with a bar sink and a sitting room. Eight-foot ceilings; tile through the kitchen and living area, wood in the bedrooms.

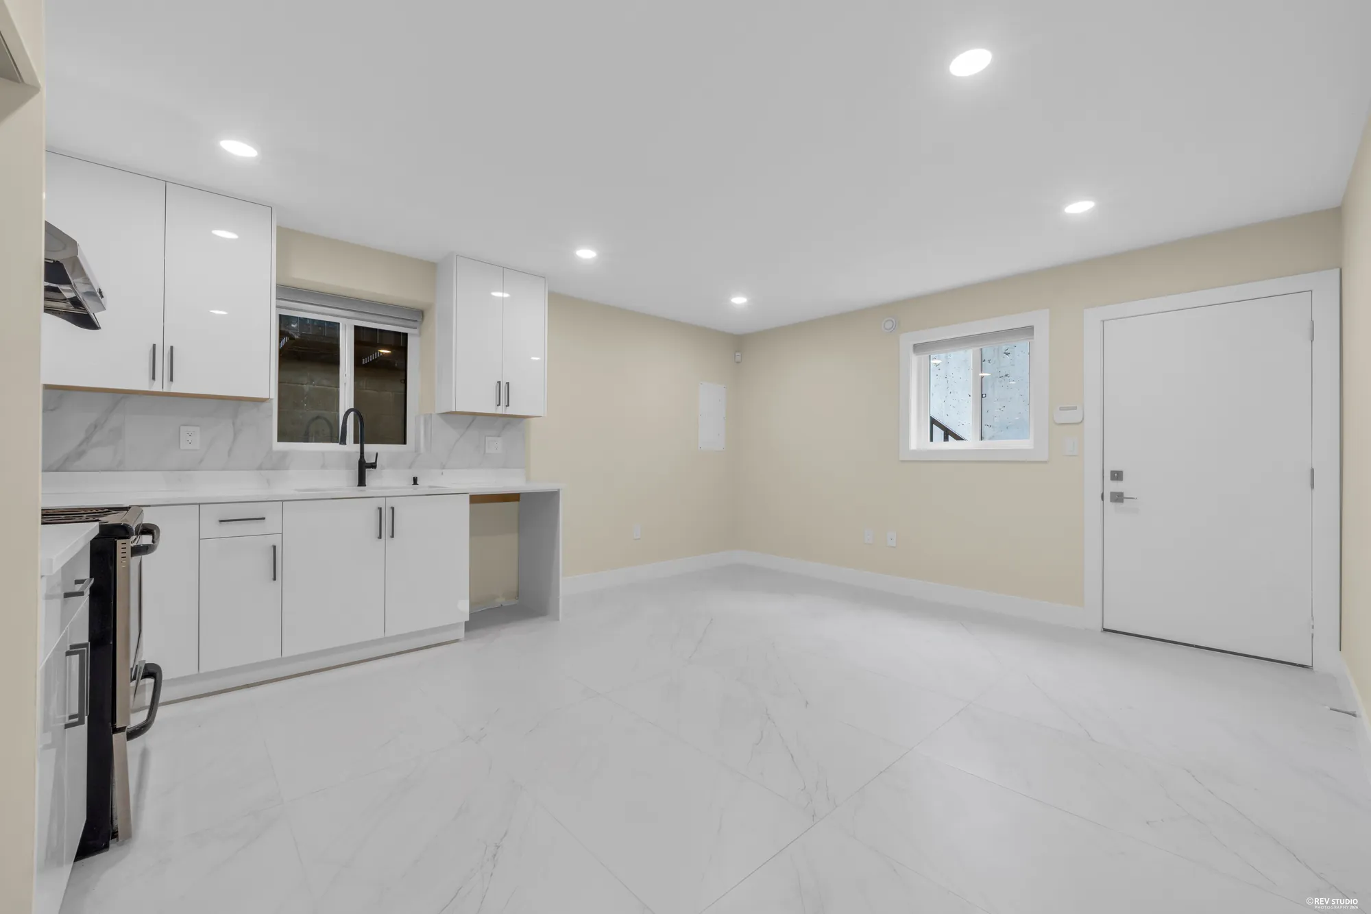
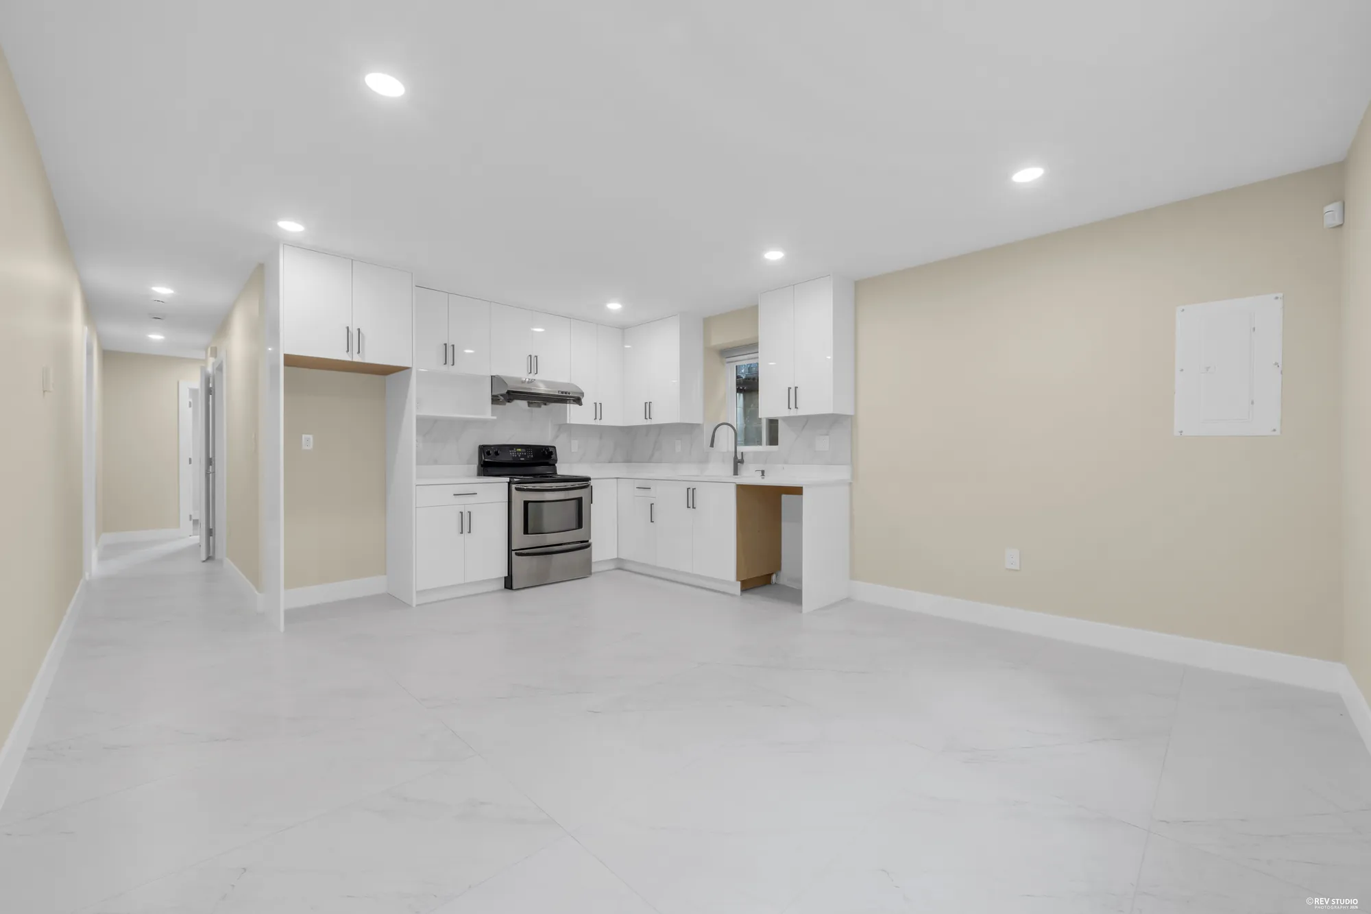
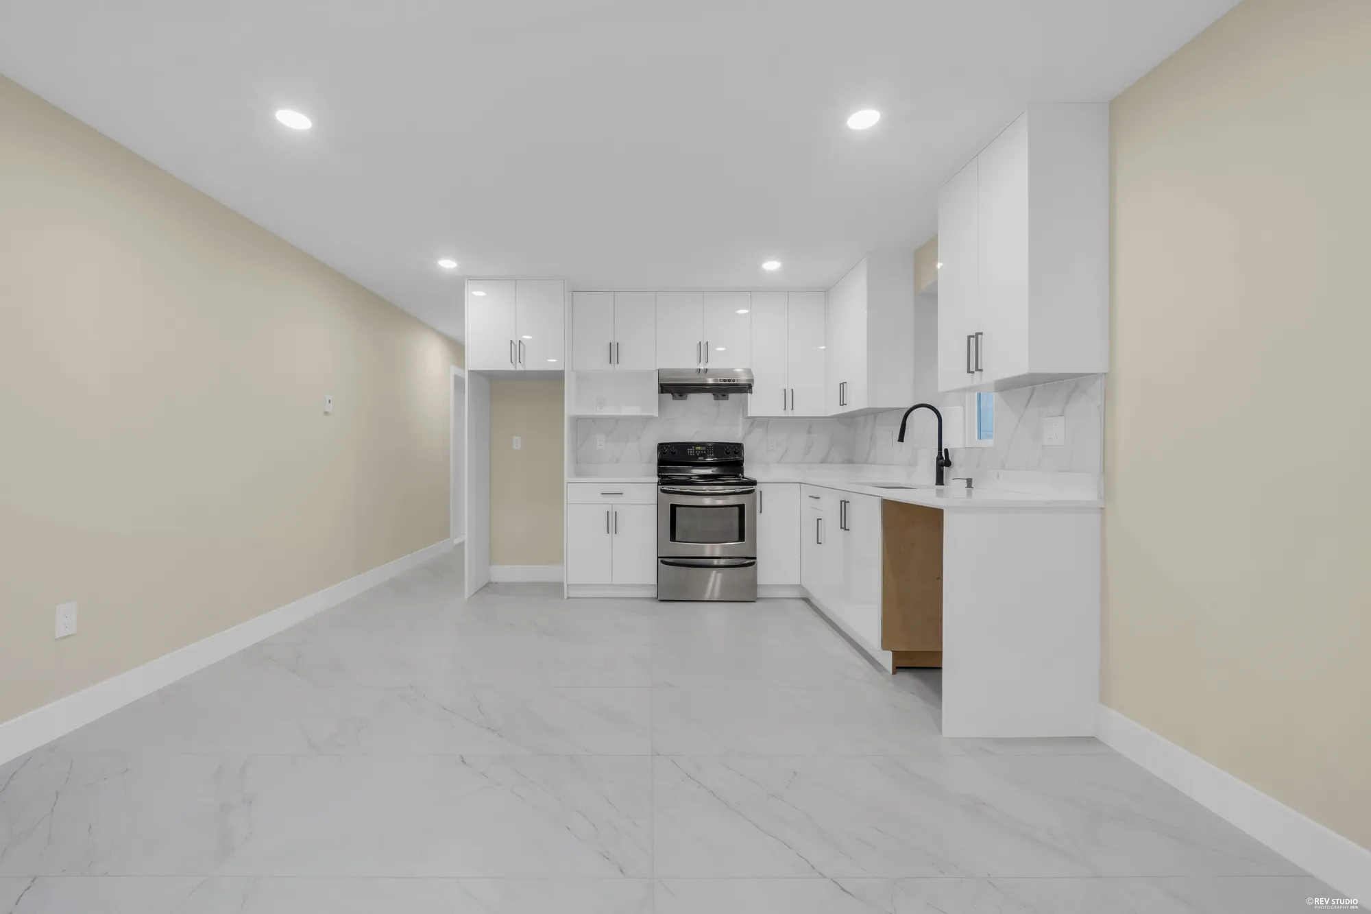
The lower kitchen: white cabinets, a window over the sink, a stainless range, a door on the right
The lower kitchen, 14′0″ by 9′4″.
The lower kitchen and the living area beside it, tiled throughout
The kitchen and the living area together.
The lower kitchen's range and counter under the window
The range and the counter.
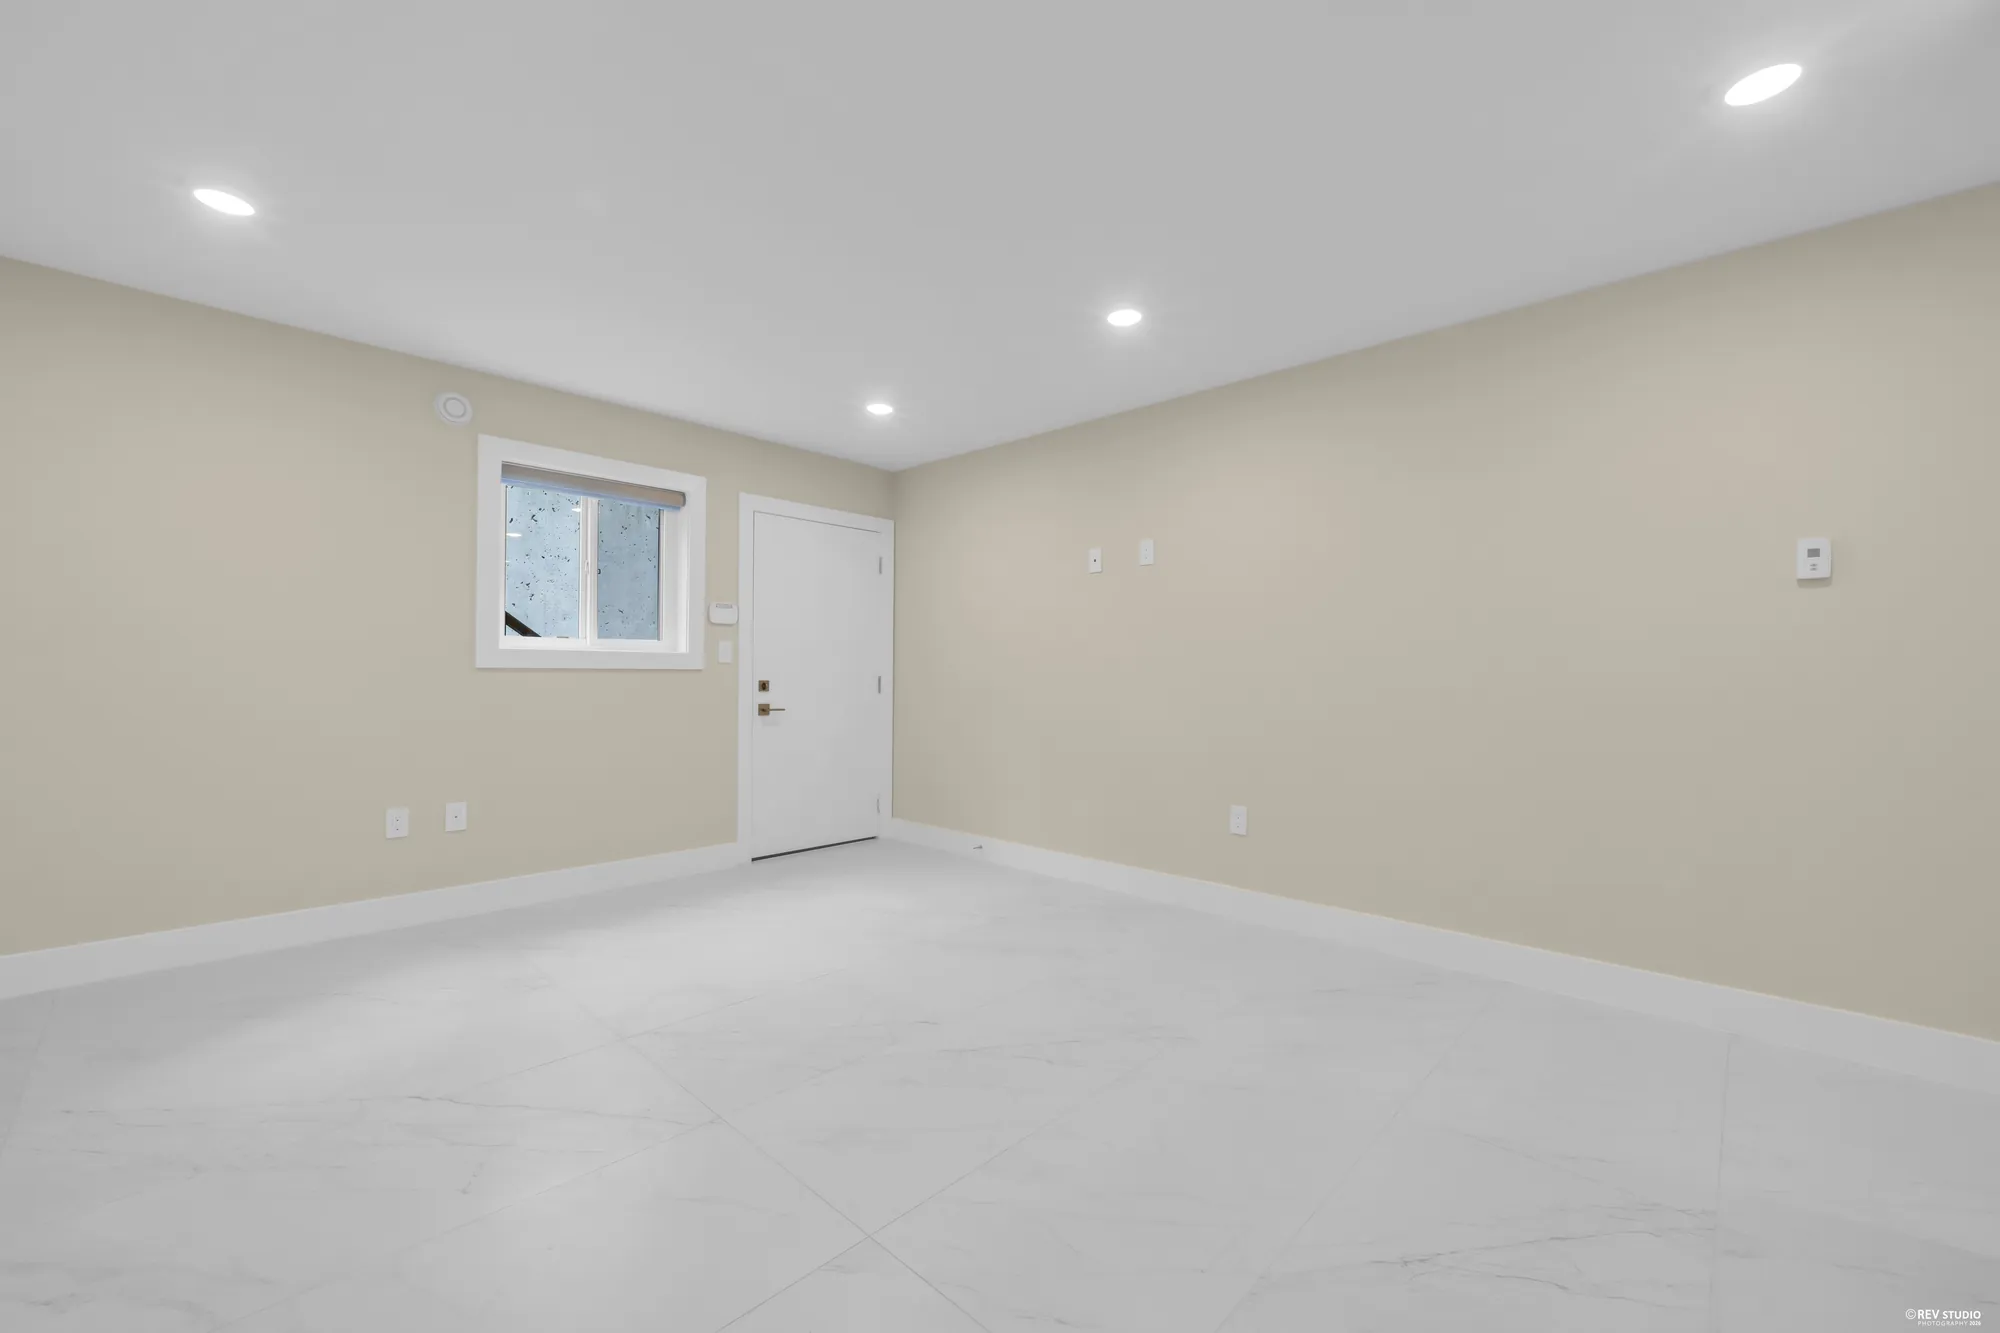
The living area on the lower floor: tiled, a window on the side wall, the door to the patio at the end
The living area, 14′0″ by 8′1″ on the drawing, with the door to the patio.
The recreation room: a long tiled room with a bar sink and cabinet at the far end
The recreation room, 11′10″ by 18′10″, with a bar sink.
The recreation room toward the hall, the bar cabinet on the left
The recreation room toward the hall.
A lower bedroom with windows on two walls and a wood floor
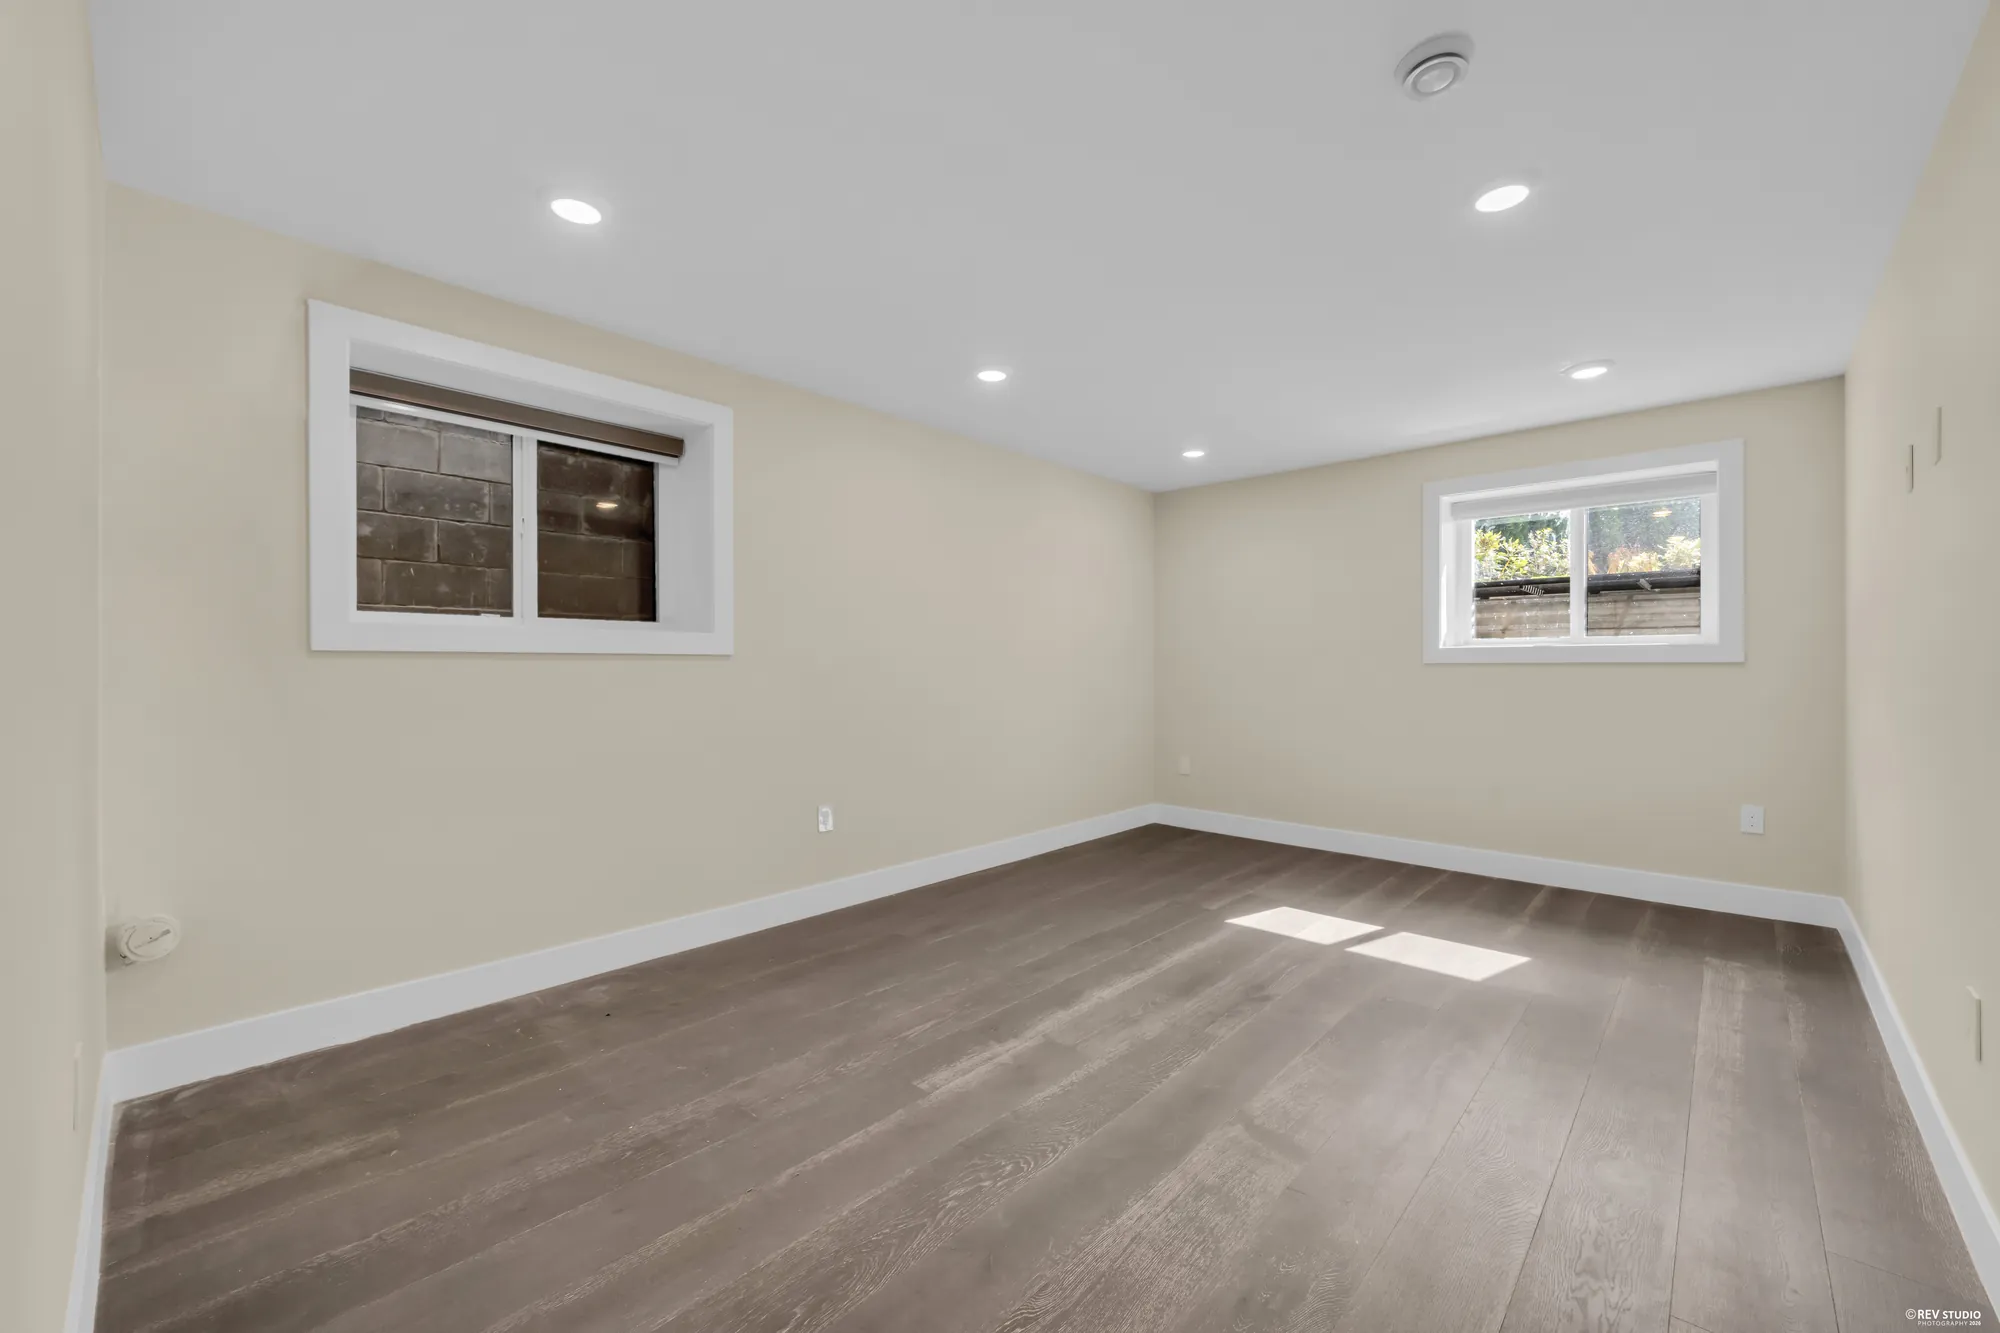
The corner bedroom, 11′11″ by 9′0″ on the drawing, with windows on two walls.
A lower bedroom toward its door, a small window on the far wall
Toward its door.
A lower bedroom with one window and a wood floor
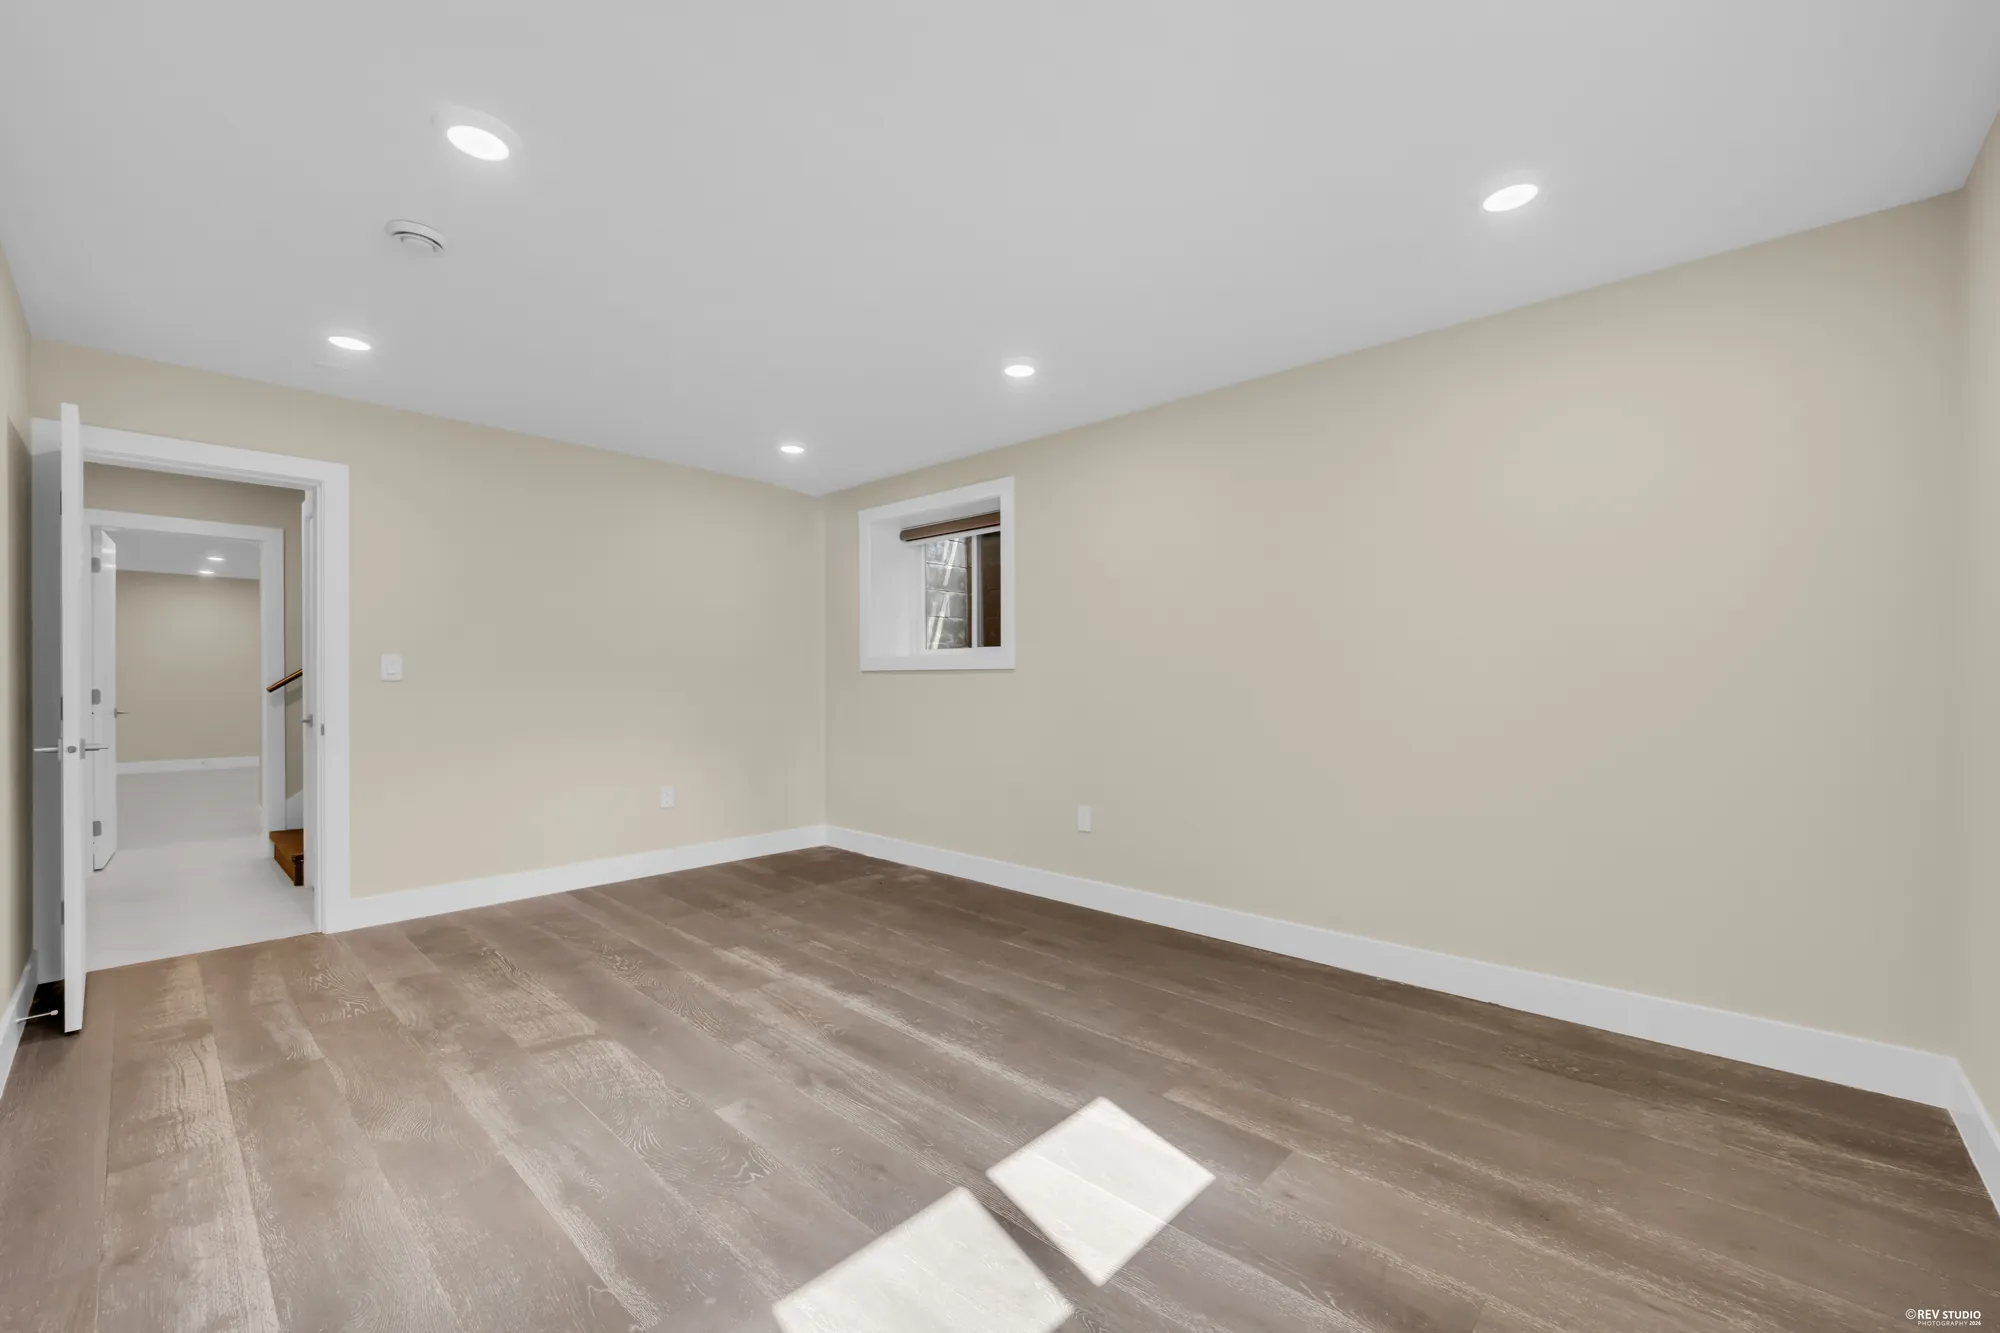
The other lower bedroom, 10′6″ by 9′5″ on the drawing.
A lower bedroom with a double closet and a window
Toward the closet.
A lower bathroom with a tub and shower behind glass, a white vanity
A lower bathroom, with a tub and shower.
A lower bathroom with a glass shower in marbled tile and a white vanity
The other lower bathroom, with a shower.
A stacked washer and dryer in a closet off the tiled lower hall
The washer and dryer, in a closet off the lower hall.

3D tour

Walk the three floors

Scanned in Matterport on the day of the photographs; the floor plan above is measured from that scan. Nothing loads until you press play — the tour then runs in this box, or open it in its own tab.

The kitchen and family room, the poster for the 3D tour Open in a new tab ↗

Location

Canyon Heights, below Grouse Mountain

These are straight-line distances from the property to each place, measured from the Province of British Columbia’s own address coordinates for 800 Montroyal Boulevard, and they are not walking or driving times. Nothing here is a statement about schools or school catchments. The North Vancouver School District sets those and changes them, so ask the District directly. Canyon Heights is the neighbourhood name used by the District of North Vancouver and by MLS® alike.

Get in touch

Viewings by appointment

Listing agent

Victoria Qiu PREC* *Personal Real Estate Corporation RE/MAX Crest Realty (778) 798-5055 victoriaqiurealty@gmail.com

Send a note and it opens in your own mail app, addressed to Victoria. Nothing is stored on this page and nothing is sent anywhere else.

This opens your mail app with the message ready to send. If nothing happens, call or text (778) 798-5055.

Floor plan